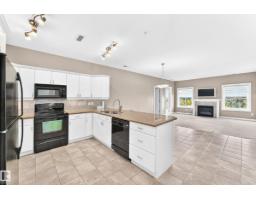
$359,900
572 bd2 ba1,196 ft²$301/ft²
#436 160 Magrath Rd NW
ApartmentMagrath Heights15 days ago
E4511367 · Courtesy of RE/MAX Real Estate
REALTOR.ca$320,000
2 bd2 ba1,186 ft²$270/ft²
MLS® E4499640 · Courtesy of Mozaic Realty Group · View on REALTOR.ca
A apartment in Magrath Heights, built 2005 with 2 bedrooms and 2 baths across 1,186 ft² — $270 per square foot. Listed 91 days ago.
From the listing
You will love this spacious main floor unit in prestigious Magrath Mansion with durable concrete and steel construction. Offering almost 1,200 sq. ft., this bright adult-living condo features 2 bdrms, 2 full baths, a den, and in-suite laundry. Fresh paint, new luxury vinyl plank flooring, and 9-ft ceilings create a bright, modern feel throughout. The open kitchen offers ample cabinetry, a new stove, and flows into the dining area and spacious living room with direct access to the private ground-level patio. The oversized primary bdrm has a walk-in closet, 5-piece ensuite, and its own patio access. The 2nd bdrm is privately located, while the den is ideal for a home office or reading room. This unit includes 2 titled underground parkings and 2 storage cages, a rare bonus. Enjoy outstanding amenities including a fitness centre, steam room, hot tub, theatre room, social lounge with fireplace, library, games room, and car wash bay with vacuum. A perfect opportunity for secure, low-maintenance luxury living. (id:66605)
The details
Room by room
| Room | Level | Size |
|---|---|---|
| Living room | Main level | — |
| Dining room | Main level | — |
| Kitchen | Main level | — |
| Den | Main level | — |
| Primary Bedroom | Main level | — |
| Bedroom 2 | Main level | — |
Converted from the metric MLS® feed; sizes are approximate.
Nearby
Active listings in Magrath Heights within 25% of this asking price, newest first — the quickest read on what else your budget buys here.
2 bd2 ba1,196 ft²$301/ft²
E4511367 · Courtesy of RE/MAX Real Estate
REALTOR.ca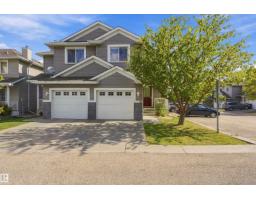
2 bd2+1 ba1,282 ft²$281/ft²
E4508958 · Courtesy of MaxWell Progressive
REALTOR.ca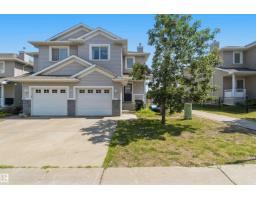
3 bd2+1 ba1,259 ft²$275/ft²
E4498774 · Courtesy of Exp Realty
REALTOR.caChristopher Peel · REALTOR®
MaxWell® Polaris
This website is operated by Christopher Peel, REALTOR®, of MaxWell Polaris, Edmonton, Alberta — the brokerage responsible for this website.

The listing data above is provided under copyright by the Canadian Real Estate Association (CREA). The listing data is deemed reliable but is not guaranteed accurate by CREA nor BestYEGHomes.
Listing information last updated on October 16, 2026 at 7:40 p.m. MT.
$320,000
MLS® E4499640