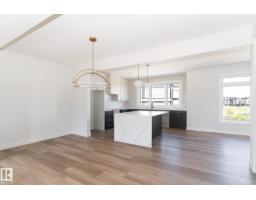
$714,500
193 bd2+1 ba2,155 ft²$332/ft²
#42 7121 May Cr NW
Row / TownhouseMagrath Heights17 days ago
E4510876 · Courtesy of Century 21 Leading
REALTOR.ca$788,000
3 bd2+1 ba2,411 ft²$327/ft²
MLS® E4513150 · Courtesy of Homes & Gardens Real Estate Limited · View on REALTOR.ca
A two-storey house in Magrath Heights, built 2010 with 3 bedrooms and 2+1 baths across 2,411 ft² — $327 per square foot. Listed 1 day ago.
From the listing
Welcome to prestigious Magrath Heights! Ideally situated beside Magrath Park-the highest point in southwest Edmonton. This single-owner home sits on an elevated lot with a sunny south-facing backyard and partial city views. Main floor features bright 9-ft ceilings, rich hardwood flooring throughout, a versatile den/dining room, and an open-concept living space filled with natural light. The kitchen boasts a granite-island, stainless steel appliances, and ample cabinetry. Upstairs, discover three spacious bedrooms and a bonus room. Primary suite with a 5-piece ensuite and walk-in closet. Outside, the landscaped yard features two beautiful retaining wall gardens and a lush green space-perfect for enjoying elevated views. Conveniently located near top-rated Nellie Carlson School, parks, ravine, ponds, walking trails and shopping, this cherished home has been lovingly maintained by its original owner for wonderful years. (id:66605)
The details
Room by room
| Room | Level | Size |
|---|---|---|
| Living room | Main level | — |
| Dining room | Main level | — |
| Kitchen | Main level | — |
| Den | Main level | — |
| Primary Bedroom | Upper Level | — |
| Bedroom 2 | Upper Level | — |
| Bedroom 3 | Upper Level | — |
| Bonus Room | Upper Level | — |
Converted from the metric MLS® feed; sizes are approximate.
Nearby
Active listings in Magrath Heights within 25% of this asking price, newest first — the quickest read on what else your budget buys here.
3 bd2+1 ba2,155 ft²$332/ft²
E4510876 · Courtesy of Century 21 Leading
REALTOR.ca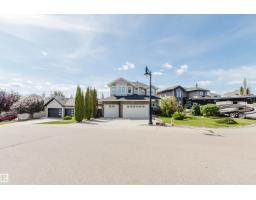
5 bd4 ba2,424 ft²$383/ft²
E4500678 · Courtesy of Mozaic Realty Group
REALTOR.ca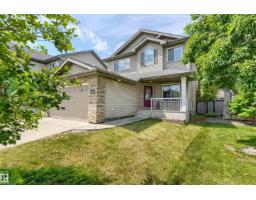
4 bd3+1 ba2,059 ft²$340/ft²
E4499451 · Courtesy of MaxWell Progressive
REALTOR.ca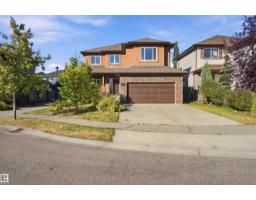
3 bd2+1 ba2,262 ft²$296/ft²
E4495463 · Courtesy of Real Broker
REALTOR.caChristopher Peel · REALTOR®
MaxWell® Polaris
This website is operated by Christopher Peel, REALTOR®, of MaxWell Polaris, Edmonton, Alberta — the brokerage responsible for this website.

The listing data above is provided under copyright by the Canadian Real Estate Association (CREA). The listing data is deemed reliable but is not guaranteed accurate by CREA nor BestYEGHomes.
Listing information last updated on October 16, 2026 at 7:40 p.m. MT.
$788,000
MLS® E4513150