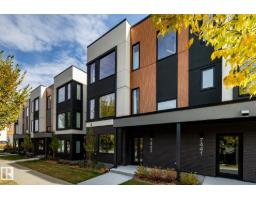
 New
New$707,300
673 bd2+1 ba2,172 ft²$326/ft²
7443 May Common NW NW
Row / TownhouseMagrath HeightsToday
E4513375 · Courtesy of REMAX River City
REALTOR.ca$929,000
5 bd4 ba2,424 ft²$383/ft²
MLS® E4500678 · Courtesy of Mozaic Realty Group · View on REALTOR.ca
A two-storey house in Magrath Heights, built 2007 with 5 bedrooms and 4 baths across 2,424 ft² — $383 per square foot. Listed 85 days ago.
From the listing
This exceptional home perfectly blends luxury and functionality, starting with a massive 28'x31' TRIPLE GARAGE that offers ample room for three vehicles plus generous storage—ideal for a workshop— and direct access to the backyard. The carpet-free interior shines with premium engineered hardwood and designed tile throughout. The main floor features a full bath and a highly functional mudroom with a separate storage and built-in bench and coat hooks. Upstairs, you will find 3 spacious bedrooms, 2 full baths, a large bonus room, a dedicated laundry room with a sink and cabinets, and a luxurious primary ensuite complete with cozy in-floor heating. Ready for extended family, the fully finished walk-out basement boasts its own entrance, separate kitchen, 2 additional bedrooms, and a second set of washer and dryer. Close to school/park/ravine/transit. (id:66605)
The details
Room by room
| Room | Level | Size |
|---|---|---|
| Living room | Main level | 14'4" × 18'4" |
| Dining room | Main level | 6' × 12'10" |
| Kitchen | Main level | 14'6" × 11'11" |
| Family room | Upper Level | 17'7" × 14'6" |
| Den | Main level | 11'9" × 10'11" |
| Primary Bedroom | Upper Level | 15'6" × 15'5" |
| Bedroom 2 | Upper Level | 10' × 12' |
| Bedroom 3 | Upper Level | 12' × 10'1" |
| Bedroom 4 | Basement | — |
| Laundry room | Upper Level | 10'2" × 6'2" |
| Bedroom 5 | Basement | — |
| Second Kitchen | Basement | — |
Converted from the metric MLS® feed; sizes are approximate.
Nearby
Active listings in Magrath Heights within 25% of this asking price, newest first — the quickest read on what else your budget buys here.
New3 bd2+1 ba2,172 ft²$326/ft²
E4513375 · Courtesy of REMAX River City
REALTOR.ca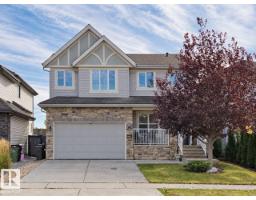 New
New3 bd2+1 ba2,411 ft²$327/ft²
E4513150 · Courtesy of Homes & Gardens Real Estate Limited
REALTOR.ca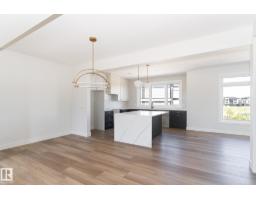
3 bd2+1 ba2,155 ft²$332/ft²
E4510876 · Courtesy of Century 21 Leading
REALTOR.ca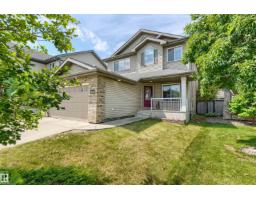
4 bd3+1 ba2,059 ft²$340/ft²
E4499451 · Courtesy of MaxWell Progressive
REALTOR.caChristopher Peel · REALTOR®
MaxWell® Polaris
This website is operated by Christopher Peel, REALTOR®, of MaxWell Polaris, Edmonton, Alberta — the brokerage responsible for this website.

The listing data above is provided under copyright by the Canadian Real Estate Association (CREA). The listing data is deemed reliable but is not guaranteed accurate by CREA nor BestYEGHomes.
Listing information last updated on October 17, 2026 at 11:40 a.m. MT.
$929,000
MLS® E4500678