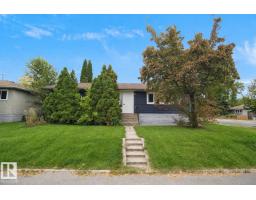
$585,000
666 bd3 ba1,227 ft²$477/ft²
7501 95 Av NW
HouseHolyrood18 days ago
E4510646 · Courtesy of Royal LePage Noralta Real Estate
REALTOR.ca$499,000
4 bd2 ba1,204 ft²$414/ft²
MLS® E4498916 · Courtesy of RE/MAX Elite · View on REALTOR.ca
A house in Holyrood, built 1955 with 4 bedrooms and 2 baths across 1,204 ft² — $414 per square foot. Listed 91 days ago.
From the listing
Charming 1,200 sq.ft. fully finished bungalow in the heart of Holyrood! Situated on a large west facing 607 sq.m. lot with alley access & a park just down the road, offering incredible potential along with numerous upgrades throughout. The main floor features beautiful hardwood flooring, 3 bedrooms, a renovated 4 piece bathroom, & a bright living room overlooking the beautifully maintained front yard with mature landscaping & flower beds. The spacious kitchen offers stainless steel appliances & plenty of cabinet space. Downstairs you'll find a large family room, generous bedroom, 3 piece bathroom, & big windows that bring in plenty of natural light. SEPERATE ENTRANCE to the basement is perfect for guests, extended family, or future second kitchen potential. Upgrades include some windows, furnace, electrical panel, roof, gutters, washer, dryer, & eaves. Fantastic location close to parks, schools, transit, downtown, and the River Valley. Move in and enjoy, or buy & hold for future development! (id:66605)
The details
Room by room
| Room | Level | Size |
|---|---|---|
| Living room | Main level | 15'9" × 14'2" |
| Dining room | Main level | 9'10" × 7'3" |
| Kitchen | Main level | 15'7" × 14' |
| Primary Bedroom | Main level | 13'7" × 11'1" |
| Bedroom 2 | Main level | 13'5" × 10'2" |
| Bedroom 3 | Main level | 10'2" × 9'9" |
| Bedroom 4 | Lower level | 14'2" × 10'2" |
| Recreation room | Lower level | 29'6" × 26' |
| Laundry room | Lower level | — |
| Storage | Lower level | — |
Converted from the metric MLS® feed; sizes are approximate.
Nearby
Active listings in Holyrood within 25% of this asking price, newest first — the quickest read on what else your budget buys here.
6 bd3 ba1,227 ft²$477/ft²
E4510646 · Courtesy of Royal LePage Noralta Real Estate
REALTOR.ca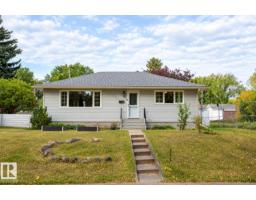
4 bd3 ba1,282 ft²$343/ft²
E4510417 · Courtesy of Liv Real Estate
REALTOR.ca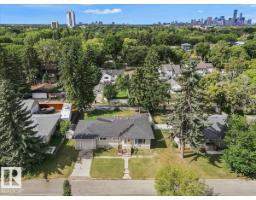
5 bd2 ba1,226 ft²$342/ft²
E4507172 · Courtesy of The E Group Real Estate
REALTOR.ca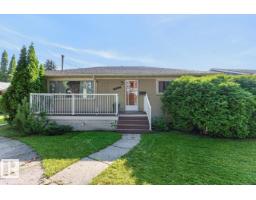
3 bd1+1 ba947 ft²$396/ft²
E4503604 · Courtesy of RE/MAX Excellence
REALTOR.ca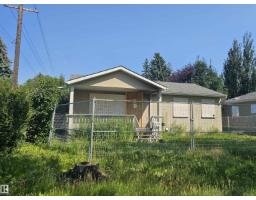
4 bd2 ba929 ft²$452/ft²
E4503292 · Courtesy of Century 21 Leading
REALTOR.ca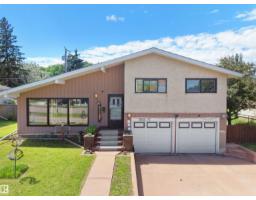
4 bd2+2 ba1,206 ft²$381/ft²
E4497957 · Courtesy of E4 Realty
REALTOR.caChristopher Peel · REALTOR®
MaxWell® Polaris
This website is operated by Christopher Peel, REALTOR®, of MaxWell Polaris, Edmonton, Alberta — the brokerage responsible for this website.

The listing data above is provided under copyright by the Canadian Real Estate Association (CREA). The listing data is deemed reliable but is not guaranteed accurate by CREA nor BestYEGHomes.
Listing information last updated on October 11, 2026 at 8:10 a.m. MT.
$499,000
MLS® E4498916