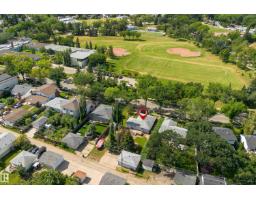
$482,500
634 bd2 ba1,123 ft²$430/ft²
9457 79 St NW
HouseHolyrood11 days ago
E4507034 · Courtesy of 2% Realty Pro
REALTOR.ca$419,900
5 bd2 ba1,226 ft²$342/ft²
MLS® E4507172 · Courtesy of The E Group Real Estate · View on REALTOR.ca
A house in Holyrood, built 1957 with 5 bedrooms and 2 baths across 1,226 ft² — $342 per square foot. Listed 11 days ago.
BestYEGHomes estimate
Wide range$445,000
City of Edmonton assessment: $428,000
An independent estimate by our valuation model, built from City of Edmonton assessment data and local market analysis (updated September 2026). It is our own analysis — not part of the MLS® listing, not provided by the listing brokerage, and not an appraisal.
Recent sold prices sharpen this number, and by MLS® rules they can’t be shown here. Ask us for the full report →
From the listing
Welcome to this spacious bungalow in the desirable community of Holyrood! Offering over 1,200 sq. ft. above grade, this home features 3 bedrooms and a full kitchen upstairs, plus 2 additional bedrooms and a second kitchen in the basement, providing excellent flexibility for a larger family or extended living arrangements. Situated on a generous 73' x 88' lot, this property presents an outstanding opportunity for investors, builders, or buyers looking to hold and build in the future. Recent updates include newer windows, furnace, and hot water tank. Enjoy the existing home's functionality today while taking advantage of the property's excellent lot size and future infill potential. A rare opportunity in a sought-after Edmonton neighbourhood—ideal as a holding property or future development site!Single attached garage converted to just storage. (id:66605)
The details
Room by room
| Room | Level | Size |
|---|---|---|
| Living room | Main level | 17'2" × 15'2" |
| Dining room | Main level | 8'11" × 8'9" |
| Kitchen | Main level | 12'11" × 13'7" |
| Family room | Basement | 22' × 14'8" |
| Primary Bedroom | Main level | 10'2" × 12'11" |
| Bedroom 2 | Main level | 10'2" × 11'4" |
| Bedroom 3 | Main level | — |
| Bedroom 4 | Basement | 9'2" × 12'11" |
| Bedroom 5 | Basement | — |
| Second Kitchen | Basement | 13'3" × 12'8" |
Converted from the metric MLS® feed; sizes are approximate.
Nearby
Active listings in Holyrood within 25% of this asking price, newest first — the quickest read on what else your budget buys here.
4 bd2 ba1,123 ft²$430/ft²
E4507034 · Courtesy of 2% Realty Pro
REALTOR.ca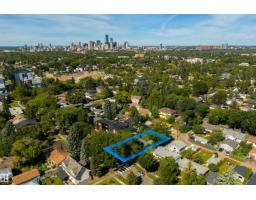
3 bd1 ba961 ft²$415/ft²
E4506979 · Courtesy of Exp Realty
REALTOR.ca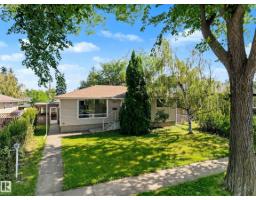
4 bd2 ba1,193 ft²$360/ft²
E4504559 · Courtesy of Century 21 Masters
REALTOR.ca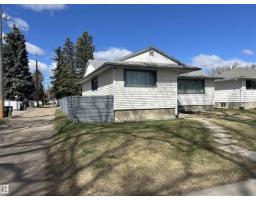
4 bd2 ba1,128 ft²$376/ft²
E4503739 · Courtesy of Logic Realty
REALTOR.ca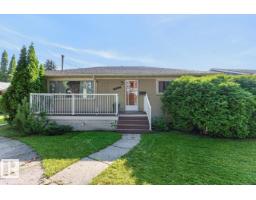
3 bd1+1 ba947 ft²$421/ft²
E4503604 · Courtesy of RE/MAX Excellence
REALTOR.ca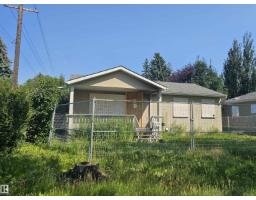
4 bd2 ba929 ft²$452/ft²
E4503292 · Courtesy of Century 21 Leading
REALTOR.caOwn a home nearby?
A new listing in Holyrood is a live data point for every home around it. Get an honest estimate for yours, anchored on City of Edmonton assessment data.
What’s my home worth?Christopher Peel · REALTOR®
MaxWell® Polaris
This website is operated by Christopher Peel, REALTOR®, of MaxWell Polaris, Edmonton, Alberta — the brokerage responsible for this website.

The listing data above is provided under copyright by the Canadian Real Estate Association (CREA). The listing data is deemed reliable but is not guaranteed accurate by CREA nor BestYEGHomes.
Listing information last updated on September 14, 2026 at 1:50 p.m. MT.
$419,900
MLS® E4507172