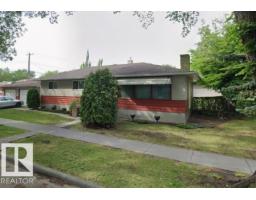
 New
New$422,000
103 bd2 ba1,219 ft²$346/ft²
9555 81 St NW
HouseHolyroodToday
E4513380 · Courtesy of Homes & Gardens Real Estate Limited
REALTOR.ca$375,000
3 bd1+1 ba947 ft²$396/ft²
MLS® E4503604 · Courtesy of RE/MAX Excellence · View on REALTOR.ca
A house in Holyrood, built 1955 with 3 bedrooms and 1+1 baths across 947 ft² — $396 per square foot. Listed 65 days ago.
From the listing
Updated bungalow full of character and charm in sought-after Holyrood, tucked along a tree-lined street. A welcoming front porch offers the perfect spot for slow mornings or unwinding at the end of the day. Inside, the bright living room is filled with natural light from an oversized window and the scandinavian designed Jøtul wood-burning fireplace creates a cozy focal point. The updated kitchen features thoughtful details and flows naturally into the dining area. Two bedrooms are located on the main floor, including the spacious primary, alongside a full 4-piece bathroom. The finished basement extends the living space with a large family room, bar area, additional bedroom, den, bathroom, and laundry. Outside, enjoy an expansive backyard with mature trees, garden beds, a covered patio, and double detached garage. Additional upgrades include a hot water tank (2023), 100-amp electrical service, and high-efficiency wood stove (2017). (id:66605)
The details
Room by room
| Room | Level | Size |
|---|---|---|
| Living room | Main level | 11'11" × 17'3" |
| Dining room | Main level | 11'10" × 7'11" |
| Kitchen | Main level | 11'7" × 7'11" |
| Family room | Basement | 15' × 21'11" |
| Den | Basement | 22'6" × 13'7" |
| Primary Bedroom | Main level | 11'7" × 13'4" |
| Bedroom 2 | Main level | 14'10" × 8' |
| Bedroom 3 | Basement | 11'1" × 11'9" |
Converted from the metric MLS® feed; sizes are approximate.
Nearby
Active listings in Holyrood within 25% of this asking price, newest first — the quickest read on what else your budget buys here.
New3 bd2 ba1,219 ft²$346/ft²
E4513380 · Courtesy of Homes & Gardens Real Estate Limited
REALTOR.ca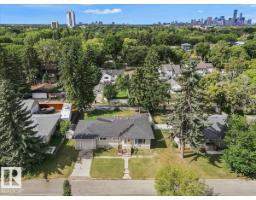
5 bd2 ba1,226 ft²$342/ft²
E4507172 · Courtesy of The E Group Real Estate
REALTOR.ca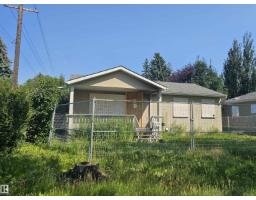
4 bd2 ba929 ft²$452/ft²
E4503292 · Courtesy of Century 21 Leading
REALTOR.ca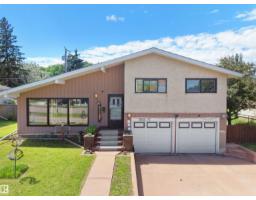
4 bd2+2 ba1,206 ft²$381/ft²
E4497957 · Courtesy of E4 Realty
REALTOR.ca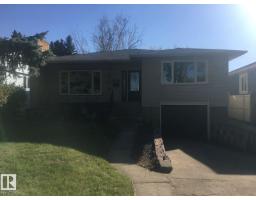
6 bd1 ba1,200 ft²$346/ft²
E4478412 · Courtesy of Acquire Real Estate Group
REALTOR.caChristopher Peel · REALTOR®
MaxWell® Polaris
This website is operated by Christopher Peel, REALTOR®, of MaxWell Polaris, Edmonton, Alberta — the brokerage responsible for this website.

The listing data above is provided under copyright by the Canadian Real Estate Association (CREA). The listing data is deemed reliable but is not guaranteed accurate by CREA nor BestYEGHomes.
Listing information last updated on October 18, 2026 at 12:30 a.m. MT.
$375,000
MLS® E4503604