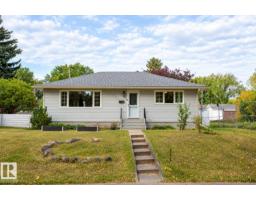
$439,900
424 bd3 ba1,282 ft²$343/ft²
9512 76 St NW
HouseHolyrood19 days ago
E4510417 · Courtesy of Liv Real Estate
REALTOR.ca$459,900
4 bd2+2 ba1,206 ft²$381/ft²
MLS® E4497957 · Courtesy of E4 Realty · View on REALTOR.ca
A house in Holyrood, built 1957 with 4 bedrooms and 2+2 baths across 1,206 ft² — $381 per square foot. Listed 97 days ago.
From the listing
Welcome to this spacious 4-level split house offering 4 bedrooms, 2 full bathrooms, 2 half bathrooms, a separate entrance to fully finished basement & an attached double garage! Step inside through the inviting foyer into the bright and spacious living room featuring large front-facing windows that fill the home with natural light. The adjoining dining area flows seamlessly into the kitchen, complete with SS appliances, ample cabinetry, stylish backsplash & a window overlooking the yard. The rear family room provides the perfect retreat for relaxing or entertaining with added privacy. Upstairs features a generous primary bedroom with a 2-pc ensuite, two additional bedrooms, and a 4-pc bath. The lower level offers a versatile den/office and a convenient 2-pc bath. The fully finished basement includes a fourth bedroom, second kitchen, rec room, 3-pc bath, and plenty of storage. Situated on a large, fenced and landscaped lot with a spacious backyard, this home is ideally located close to everyday amenities. (id:66605)
The details
Room by room
| Room | Level | Size |
|---|---|---|
| Living room | Main level | — |
| Dining room | Main level | — |
| Kitchen | Main level | — |
| Family room | Main level | — |
| Den | Lower level | — |
| Primary Bedroom | Upper Level | — |
| Bedroom 2 | Upper Level | — |
| Bedroom 3 | Upper Level | — |
| Bedroom 4 | Basement | — |
| Second Kitchen | Basement | — |
| Recreation room | Basement | — |
| Storage | Basement | — |
| Mud room | Lower level | — |
Converted from the metric MLS® feed; sizes are approximate.
Nearby
Active listings in Holyrood within 25% of this asking price, newest first — the quickest read on what else your budget buys here.
4 bd3 ba1,282 ft²$343/ft²
E4510417 · Courtesy of Liv Real Estate
REALTOR.ca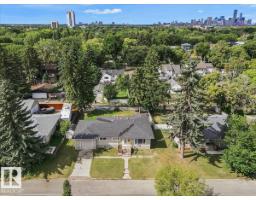
5 bd2 ba1,226 ft²$342/ft²
E4507172 · Courtesy of The E Group Real Estate
REALTOR.ca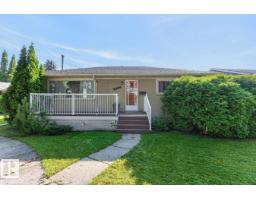
3 bd1+1 ba947 ft²$396/ft²
E4503604 · Courtesy of RE/MAX Excellence
REALTOR.ca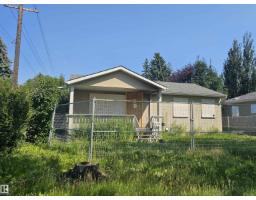
4 bd2 ba929 ft²$452/ft²
E4503292 · Courtesy of Century 21 Leading
REALTOR.ca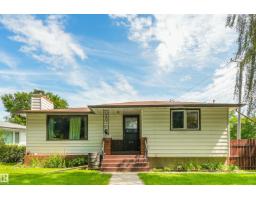
4 bd2 ba1,204 ft²$414/ft²
E4498916 · Courtesy of RE/MAX Elite
REALTOR.ca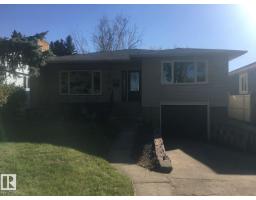
6 bd1 ba1,200 ft²$346/ft²
E4478412 · Courtesy of Acquire Real Estate Group
REALTOR.caChristopher Peel · REALTOR®
MaxWell® Polaris
This website is operated by Christopher Peel, REALTOR®, of MaxWell Polaris, Edmonton, Alberta — the brokerage responsible for this website.

The listing data above is provided under copyright by the Canadian Real Estate Association (CREA). The listing data is deemed reliable but is not guaranteed accurate by CREA nor BestYEGHomes.
Listing information last updated on October 11, 2026 at 8:10 a.m. MT.
$459,900
MLS® E4497957