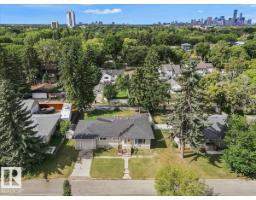
$419,900
405 bd2 ba1,226 ft²$342/ft²
9228 75 St NW
HouseHolyrood43 days ago
E4507172 · Courtesy of The E Group Real Estate
REALTOR.ca$420,000
4 bd2 ba929 ft²$452/ft²
MLS® E4503292 · Courtesy of Century 21 Leading · View on REALTOR.ca
A house in Holyrood, built 1953 with 4 bedrooms and 2 baths across 929 ft² — $452 per square foot. Listed 66 days ago.
From the listing
JUDICIAL SALE – HOLYROOD Excellent opportunity in the desirable Holyrood neighbourhood. Based on information from a previous MLS® listing, the property was described as a 4-bedroom bungalow with hardwood flooring, a finished basement with 2 additional bedrooms and a 3-piece bathroom, a rear deck, a large yard, and an oversized single garage. IMPORTANT: There is currently no access to the property, and the interior condition, measurements, features, and improvements cannot be independently verified. Property is being sold on an “as is, where is” basis. Information regarding the property has been obtained from a previous MLS® listing and other available sources and is provided for general information only. Buyers are advised to conduct their own due diligence and independently verify all information that is important to them. The sale is subject to the terms and conditions applicable to the judicial sale-Schedule A. (id:66605)
The details
Room by room
| Room | Level | Size |
|---|---|---|
| Living room | Main level | 12'11" × 12'10" |
| Dining room | Main level | 6'3" × 8'9" |
| Kitchen | Main level | 9'10" × 12'6" |
| Family room | Basement | 10'6" × 17' |
| Den | Basement | 10'7" × 11'5" |
| Primary Bedroom | Main level | 9'10" × 11'7" |
| Bedroom 2 | Main level | 12'10" × 7'11" |
| Bedroom 3 | Main level | 9'3" × 9'3" |
| Bedroom 4 | Basement | 10'4" × 11'8" |
Converted from the metric MLS® feed; sizes are approximate.
Nearby
Active listings in Holyrood within 25% of this asking price, newest first — the quickest read on what else your budget buys here.
5 bd2 ba1,226 ft²$342/ft²
E4507172 · Courtesy of The E Group Real Estate
REALTOR.ca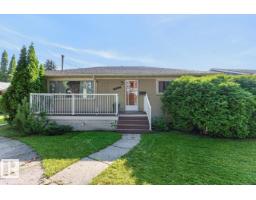
3 bd1+1 ba947 ft²$396/ft²
E4503604 · Courtesy of RE/MAX Excellence
REALTOR.ca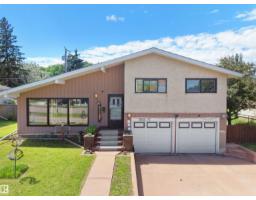
4 bd2+2 ba1,206 ft²$381/ft²
E4497957 · Courtesy of E4 Realty
REALTOR.ca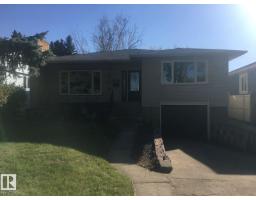
6 bd1 ba1,200 ft²$346/ft²
E4478412 · Courtesy of Acquire Real Estate Group
REALTOR.caChristopher Peel · REALTOR®
MaxWell® Polaris
This website is operated by Christopher Peel, REALTOR®, of MaxWell Polaris, Edmonton, Alberta — the brokerage responsible for this website.

The listing data above is provided under copyright by the Canadian Real Estate Association (CREA). The listing data is deemed reliable but is not guaranteed accurate by CREA nor BestYEGHomes.
Listing information last updated on October 16, 2026 at 9:10 a.m. MT.
$420,000
MLS® E4503292