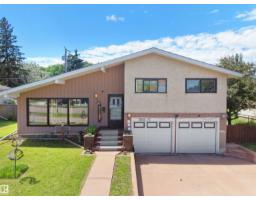
$459,900
504 bd2+2 ba1,206 ft²$381/ft²
9256 75 St NW
HouseHolyrood101 days ago
E4497957 · Courtesy of E4 Realty
REALTOR.ca$585,000
6 bd3 ba1,227 ft²$477/ft²
MLS® E4510646 · Courtesy of Royal LePage Noralta Real Estate · View on REALTOR.ca
A house in Holyrood, built 1956 with 6 bedrooms and 3 baths across 1,227 ft² — $477 per square foot. Listed 21 days ago.
From the listing
Welcome to this beautiful bungalow in one of Edmonton’s most sought-after communities, Holyrood. This property offers a legal basement suite with a separate entrance, making it an excellent opportunity for homeowners or investors. Featuring 6 bedrooms and 3 bathrooms, this spacious home is ideally located close to downtown, Bonnie Doon, Old Strathcona and Whyte Avenue. Enjoy easy access to the Valley Line LRT and ETS transit, making commuting throughout the city convenient. Bonnie Doon Shopping Centre, restaurants, shopping and everyday amenities are all nearby. Outdoor enthusiasts will appreciate the close proximity to Edmonton’s beautiful river valley trails, perfect for walking, running and cycling year-round. Snow Valley Ski Club is also approximately 8–10 minutes away. A fantastic opportunity to own a versatile home in a well-established community with an unbeatable combination of location, convenience and lifestyle. (id:66605)
The details
Room by room
| Room | Level | Size |
|---|---|---|
| Living room | Main level | 20'5" × 13'7" |
| Dining room | Main level | 9'6" × 11' |
| Kitchen | Main level | 10'6" × 10'11" |
| Primary Bedroom | Main level | 10'7" × 11'11" |
| Bedroom 2 | Main level | 11'6" × 9'10" |
| Bedroom 3 | Main level | 9'1" × 11'11" |
| Bedroom 4 | Basement | 9'6" × 12'7" |
| Bedroom 5 | Basement | 12'3" × 12'7" |
| Bedroom 6 | Basement | 8'6" × 10'6" |
| Second Kitchen | Basement | 12' × 12'7" |
Converted from the metric MLS® feed; sizes are approximate.
Nearby
Active listings in Holyrood within 25% of this asking price, newest first — the quickest read on what else your budget buys here.
4 bd2+2 ba1,206 ft²$381/ft²
E4497957 · Courtesy of E4 Realty
REALTOR.caChristopher Peel · REALTOR®
MaxWell® Polaris
This website is operated by Christopher Peel, REALTOR®, of MaxWell Polaris, Edmonton, Alberta — the brokerage responsible for this website.

The listing data above is provided under copyright by the Canadian Real Estate Association (CREA). The listing data is deemed reliable but is not guaranteed accurate by CREA nor BestYEGHomes.
Listing information last updated on October 18, 2026 at 12:30 a.m. MT.
$585,000
MLS® E4510646