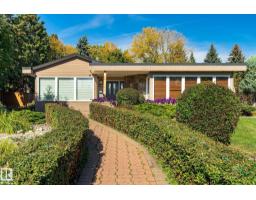
$1,600,000
714 bd3+1 ba2,431 ft²$658/ft²
13862 Ravine Dr NW
HouseGlenora15 days ago
E4511090 · Courtesy of Liv Real Estate
REALTOR.ca$1,575,000
3 bd2+1 ba2,517 ft²$626/ft²
MLS® E4510965 · Courtesy of MaxWell Progressive · View on REALTOR.ca
A two-storey house in Glenora, built 1932 with 3 bedrooms and 2+1 baths across 2,517 ft² — $626 per square foot. Listed 16 days ago.
From the listing
Lovely 1938 built 2 story character home on prestigious St. George's Crescent full of charm and warm ambiance. Great main floor plan, perfect for entertaining with beautiful hard wood floors, 2 adjacent living room areas, dining room, very large, bright updated kitchen with granite counter tops, island and 2 pc bath. Upstairs there are 3 bedrooms with the principal featuring an updated 4 pc ensuite bath, just completed bonus room with mini split climate control, (perfect for a den, bedroom or office) and additional 4 pc bath. Full unfinished basement with laundry has endless development opportunities. Large 50' x 140' lot facing east into the ravine on one of the prettiest streets in Edmonton. Long term ownership with many updates over the years including roof 2015, kitchen, both upstairs baths, major foundation rebuild, insulation, weeping tile, furnace, hwt, newer windows, front porch, sidewalks, exterior rear addition with 2nd floor bonus room and sewer line. A special home in a quiet prime location. (id:66605)
The details
Room by room
| Room | Level | Size |
|---|---|---|
| Living room | Main level | 25'4" × 13' |
| Dining room | Main level | 15'4" × 13'1" |
| Kitchen | Main level | 13'1" × 9'5" |
| Family room | Main level | 14'5" × 9'8" |
| Primary Bedroom | Upper Level | 17'2" × 13'1" |
| Bedroom 2 | Upper Level | 14'8" × 11'2" |
| Bedroom 3 | Upper Level | 13'1" × 11'2" |
| Bonus Room | Upper Level | 19'2" × 13'5" |
| Breakfast | Main level | 13'11" × 11'10" |
| Laundry room | Lower level | 9'7" × 7' |
Converted from the metric MLS® feed; sizes are approximate.
Nearby
Active listings in Glenora within 25% of this asking price, newest first — the quickest read on what else your budget buys here.
4 bd3+1 ba2,431 ft²$658/ft²
E4511090 · Courtesy of Liv Real Estate
REALTOR.ca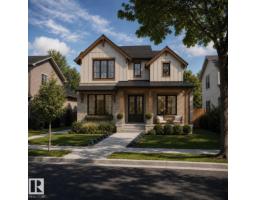
4 bd3+1 ba2,624 ft²$743/ft²
E4510205 · Courtesy of Real Broker
REALTOR.ca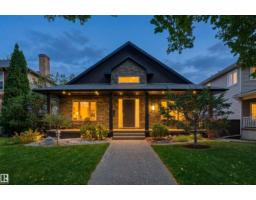
3 bd3+1 ba1,609 ft²$917/ft²
E4508684 · Courtesy of RE/MAX Excellence
REALTOR.ca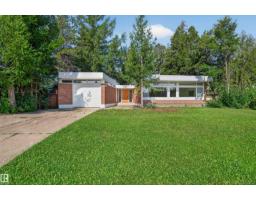
4 bd3 ba2,006 ft²$807/ft²
E4504028 · Courtesy of Sable Realty
REALTOR.ca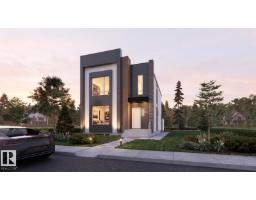
4 bd3+1 ba2,646 ft²$616/ft²
E4497416 · Courtesy of Sable Realty
REALTOR.ca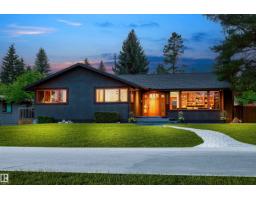
5 bd4+1 ba2,169 ft²$829/ft²
E4490581 · Courtesy of Sotheby's International Realty Canada
REALTOR.caChristopher Peel · REALTOR®
MaxWell® Polaris
This website is operated by Christopher Peel, REALTOR®, of MaxWell Polaris, Edmonton, Alberta — the brokerage responsible for this website.

The listing data above is provided under copyright by the Canadian Real Estate Association (CREA). The listing data is deemed reliable but is not guaranteed accurate by CREA nor BestYEGHomes.
Listing information last updated on October 15, 2026 at 7:40 p.m. MT.
$1,575,000
MLS® E4510965