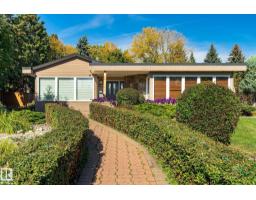
$1,600,000
714 bd3+1 ba2,431 ft²$658/ft²
13862 Ravine Dr NW
HouseGlenora17 days ago
E4511090 · Courtesy of Liv Real Estate
REALTOR.ca$1,950,000
4 bd3+1 ba2,624 ft²$743/ft²
MLS® E4510205 · Courtesy of Real Broker · View on REALTOR.ca
A two-storey house in Glenora, built 2026 with 4 bedrooms and 3+1 baths across 2,624 ft² — $743 per square foot. Listed 23 days ago.
From the listing
Discover this proposed 2-storey pre-sale home in Glenora, offering 2,624 sq. ft. across the main and upper floors, plus a 1,011 sq. ft. fully developed basement. The plan features 5 bedrooms and 3.5 bathrooms, with an open main floor that brings together the kitchen, dining area and great room with a gas fireplace. A walk-through pantry, mudroom, den and dry bar add everyday convenience, while a large covered deck extends the living space outdoors. Upstairs, the primary suite features a 5-piece ensuite with a steam shower. Two more bedrooms, a shared bath, laundry room and bonus room complete the level. The fully developed basement includes a family room, recreation area, bedroom, and a flex room that can be used as a fifth bedroom or gym, plus a kids’ play area under the stairs. Planned features include an oversized 24 × 30 ft double garage. As a pre-sale home, buyers can discuss finish selections and potential design changes. (id:66605)
The details
Room by room
| Room | Level | Size |
|---|---|---|
| Living room | Main level | — |
| Dining room | Main level | — |
| Kitchen | Main level | — |
| Family room | Basement | — |
| Den | Main level | — |
| Primary Bedroom | Upper Level | — |
| Bedroom 2 | Upper Level | — |
| Bedroom 3 | Upper Level | — |
| Bedroom 4 | Basement | — |
| Bonus Room | Upper Level | — |
| Mud room | Main level | — |
| Other | Basement | — |
| Laundry room | Upper Level | — |
| Storage | Basement | — |
| Recreation room | Basement | — |
Converted from the metric MLS® feed; sizes are approximate.
Nearby
Active listings in Glenora within 25% of this asking price, newest first — the quickest read on what else your budget buys here.
4 bd3+1 ba2,431 ft²$658/ft²
E4511090 · Courtesy of Liv Real Estate
REALTOR.ca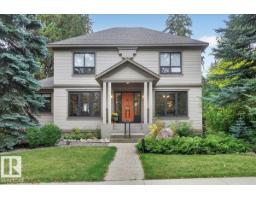
3 bd2+1 ba2,517 ft²$626/ft²
E4510965 · Courtesy of MaxWell Progressive
REALTOR.ca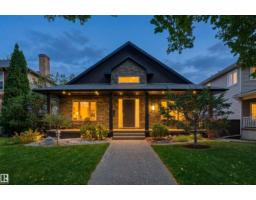
3 bd3+1 ba1,609 ft²$917/ft²
E4508684 · Courtesy of RE/MAX Excellence
REALTOR.ca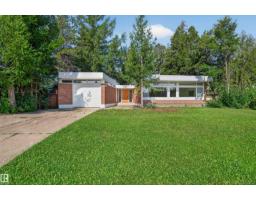
4 bd3 ba2,006 ft²$807/ft²
E4504028 · Courtesy of Sable Realty
REALTOR.ca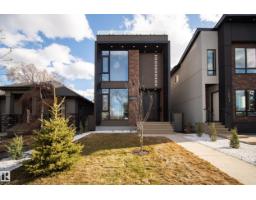
5 bd5+2 ba2,420 ft²$948/ft²
E4501424 · Courtesy of Rimrock Real Estate
REALTOR.ca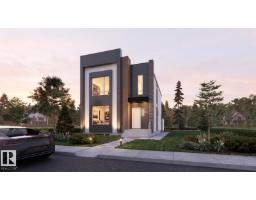
4 bd3+1 ba2,646 ft²$616/ft²
E4497416 · Courtesy of Sable Realty
REALTOR.caChristopher Peel · REALTOR®
MaxWell® Polaris
This website is operated by Christopher Peel, REALTOR®, of MaxWell Polaris, Edmonton, Alberta — the brokerage responsible for this website.

The listing data above is provided under copyright by the Canadian Real Estate Association (CREA). The listing data is deemed reliable but is not guaranteed accurate by CREA nor BestYEGHomes.
Listing information last updated on October 16, 2026 at 4:10 p.m. MT.
$1,950,000
MLS® E4510205