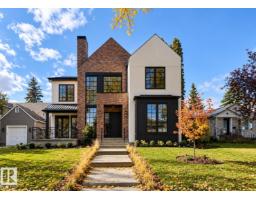
 New
New$2,690,000
725 bd4+1 ba3,293 ft²$817/ft²
10414 134 St NW
HouseGlenora7 days ago
E4512103 · Courtesy of Royal Lepage Arteam Realty
REALTOR.ca$2,295,000
5 bd5+2 ba2,420 ft²$948/ft²
MLS® E4501424 · Courtesy of Rimrock Real Estate · View on REALTOR.ca
A two-storey house in Glenora, built 2023 with 5 bedrooms and 5+2 baths across 2,420 ft² — $948 per square foot. Listed 76 days ago.
From the listing
Experience elevated luxury living in this architecturally designed custom 2-storey residence where modern sophistication meets resort-inspired comfort. Centered around a stunning private courtyard concept w/dramatic floor-to-ceiling folding patio doors, this home offers seamless indoor-outdoor living unlike anything else. Designed with entertaining in mind, enjoy expansive open-concept spaces finished w/large-slab in-floor heated tile throughout, premium designer details, soaring ceilings & exceptional natural light. The chef-inspired kitchen anchors the home w/sleek contemporary finishes & effortless flow for hosting. Escape to the spectacular rooftop patio oasis complete w/hot tub & panoramic views, the perfect setting for evening cocktails or relaxing under the stars. Also features a fully legal basement suite plus a legal garage suite, creating incredible flexibility for multigenerational living, premium guest accommodations or exceptional revenue potential in one unforgettable luxury residence. (id:66605)
The details
Room by room
| Room | Level | Size |
|---|---|---|
| Living room | Main level | 20'11" × 23' |
| Dining room | Main level | 9'11" × 16'1" |
| Kitchen | Main level | 15'1" × 23' |
| Family room | Lower level | — |
| Primary Bedroom | Upper Level | 11'6" × 16'4" |
| Bedroom 2 | Upper Level | 11'11" × 11'4" |
| Bedroom 3 | Upper Level | 11'11" × 11'2" |
| Bedroom 4 | Lower level | 8'4" × 11'11" |
| Bedroom 5 | Lower level | 8'7" × 11'11" |
Converted from the metric MLS® feed; sizes are approximate.
Nearby
Active listings in Glenora within 25% of this asking price, newest first — the quickest read on what else your budget buys here.
New5 bd4+1 ba3,293 ft²$817/ft²
E4512103 · Courtesy of Royal Lepage Arteam Realty
REALTOR.ca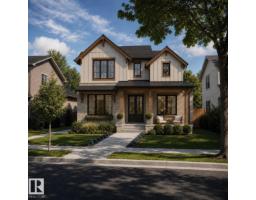
4 bd3+1 ba2,624 ft²$743/ft²
E4510205 · Courtesy of Real Broker
REALTOR.ca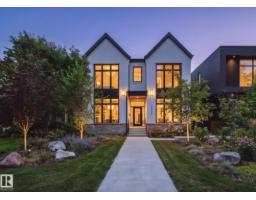
4 bd3+1 ba3,065 ft²$881/ft²
E4508780 · Courtesy of MaxWell Polaris
REALTOR.ca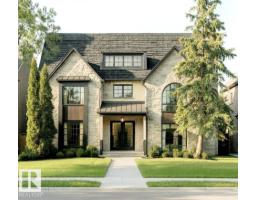
5 bd3+2 ba3,645 ft²$713/ft²
E4502821 · Courtesy of MaxWell Progressive
REALTOR.ca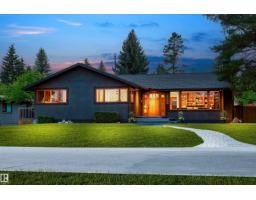
5 bd4+1 ba2,169 ft²$829/ft²
E4490581 · Courtesy of Sotheby's International Realty Canada
REALTOR.ca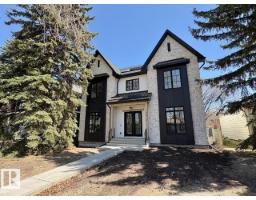
5 bd3+2 ba3,547 ft²$676/ft²
E4486672 · Courtesy of MaxWell Progressive
REALTOR.caChristopher Peel · REALTOR®
MaxWell® Polaris
This website is operated by Christopher Peel, REALTOR®, of MaxWell Polaris, Edmonton, Alberta — the brokerage responsible for this website.

The listing data above is provided under copyright by the Canadian Real Estate Association (CREA). The listing data is deemed reliable but is not guaranteed accurate by CREA nor BestYEGHomes.
Listing information last updated on October 14, 2026 at 11:00 p.m. MT.
$2,295,000
MLS® E4501424