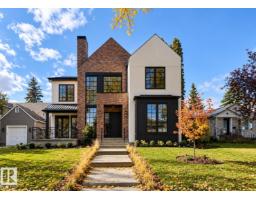
 New
New$2,690,000
725 bd4+1 ba3,293 ft²$817/ft²
10414 134 St NW
HouseGlenora7 days ago
E4512103 · Courtesy of Royal Lepage Arteam Realty
REALTOR.ca$2,599,000
5 bd3+2 ba3,645 ft²$713/ft²
MLS® E4502821 · Courtesy of MaxWell Progressive · View on REALTOR.ca
A house in Glenora, built 2026 with 5 bedrooms and 3+2 baths across 3,645 ft² — $713 per square foot. Listed 68 days ago.
From the listing
LOCATION LOCATION LOCATION! STUNNING 2.5 STOREY HOME WITH 10FT MAIN FLOOR CEILINGS, 10FT BASEMENT CEILINGS & OVERSIZED QUAD HEATED GARAGE. The main floor features a grand foyer double door entrance, office with custom shelving/cabinets, designer half bath, mudroom with loads of storage, huge chefs kitchen, coffee bar, WOOD BURNING FIREPLACE and so much more! The 2nd floor features 3 Beds 2 5pc Baths and upstairs laundry room, including the large primary bedroom with a spa like ensuite (steam shower & soaker tub) and double walk-in closets! The 3rd floor features a bonus room, wet bar, half bath as well as the west facing roof top patio overlooking the GLENORA COMMUNITY LEAGUE! The basement showcases second living/movie room w/ 4k projector, 2 large bedrooms (one could be a gym), 5pc bath, and 2nd wet bar! Outside enjoy the massive covered 3 season deck with motorized screens as well as fenced/landscaped yard included. Walk across the street to the spray park, playground, ODR, pickleball, or tennis! (id:66605)
The details
Room by room
| Room | Level | Size |
|---|---|---|
| Living room | Above | — |
| Dining room | Above | — |
| Kitchen | Above | — |
| Primary Bedroom | Above | — |
| Bedroom 2 | Above | — |
| Bedroom 3 | Above | — |
| Bedroom 4 | Basement | — |
| Bonus Room | Above | — |
| Bedroom 5 | Basement | — |
| Office | Above | — |
Converted from the metric MLS® feed; sizes are approximate.
Nearby
Active listings in Glenora within 25% of this asking price, newest first — the quickest read on what else your budget buys here.
New5 bd4+1 ba3,293 ft²$817/ft²
E4512103 · Courtesy of Royal Lepage Arteam Realty
REALTOR.ca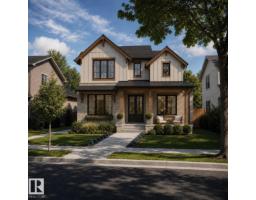
4 bd3+1 ba2,624 ft²$743/ft²
E4510205 · Courtesy of Real Broker
REALTOR.ca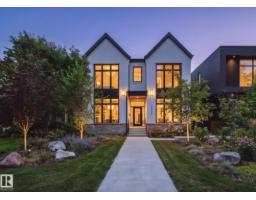
4 bd3+1 ba3,065 ft²$881/ft²
E4508780 · Courtesy of MaxWell Polaris
REALTOR.ca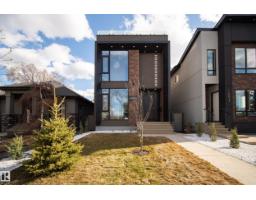
5 bd5+2 ba2,420 ft²$948/ft²
E4501424 · Courtesy of Rimrock Real Estate
REALTOR.ca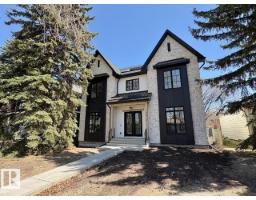
5 bd3+2 ba3,547 ft²$676/ft²
E4486672 · Courtesy of MaxWell Progressive
REALTOR.ca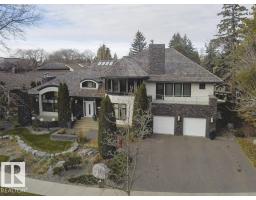
4 bd4+1 ba5,062 ft²$632/ft²
E4479566 · Courtesy of Century 21 Masters
REALTOR.caChristopher Peel · REALTOR®
MaxWell® Polaris
This website is operated by Christopher Peel, REALTOR®, of MaxWell Polaris, Edmonton, Alberta — the brokerage responsible for this website.

The listing data above is provided under copyright by the Canadian Real Estate Association (CREA). The listing data is deemed reliable but is not guaranteed accurate by CREA nor BestYEGHomes.
Listing information last updated on October 13, 2026 at 2:10 p.m. MT.
$2,599,000
MLS® E4502821