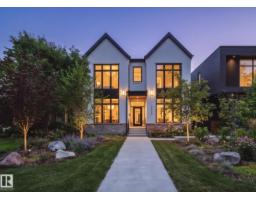
$2,699,000
754 bd3+1 ba3,065 ft²$881/ft²
10228 130 St NW
HouseGlenora33 days ago
E4508780 · Courtesy of MaxWell Polaris
REALTOR.ca$2,690,000
5 bd4+1 ba3,293 ft²$817/ft²
MLS® E4512103 · Courtesy of Royal Lepage Arteam Realty · View on REALTOR.ca
A two-storey house in Glenora, built 2026 with 5 bedrooms and 4+1 baths across 3,293 ft² — $817 per square foot. Listed 11 days ago.
From the listing
Luxury, location, and lifestyle come together in the heart of Glenora. This exceptional custom residence offers approximately 5,000± sq. ft. of beautifully designed living space with an enviable walkable lifestyle, including walking distance to Colombian Coffee House. Inside, soaring ceilings, expansive glazing, custom millwork, and a statement fireplace create a refined sense of scale. Luxury features include in-floor heating, a private sauna, a sunken lower level designed for a golf simulator, and an elegant outdoor living area with a built-in fireplace. A detached heated triple garage, spa-inspired primary retreat, generous bedrooms, bonus room, and thoughtfully designed mudroom complete this standout home. (id:66605)
The details
Room by room
| Room | Level | Size |
|---|---|---|
| Living room | Main level | 52'6" × 65'7" |
| Dining room | Main level | 44'3" × 49'3" |
| Kitchen | Main level | 65'11" × 64'8" |
| Family room | Main level | 53'6" × 65'7" |
| Den | Main level | 32'6" × 35'5" |
| Primary Bedroom | Upper Level | 44'3" × 49'6" |
| Bedroom 2 | Upper Level | 46'3" × 48'7" |
| Bedroom 3 | Upper Level | 36'9" × 49'3" |
| Bedroom 4 | Basement | 48'7" × 58'9" |
| Bedroom 5 | Upper Level | 32'6" × 43' |
Converted from the metric MLS® feed; sizes are approximate.
Nearby
Active listings in Glenora within 25% of this asking price, newest first — the quickest read on what else your budget buys here.
4 bd3+1 ba3,065 ft²$881/ft²
E4508780 · Courtesy of MaxWell Polaris
REALTOR.ca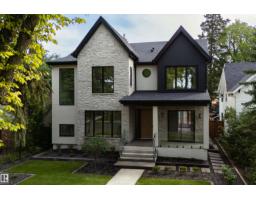
5 bd5+1 ba3,541 ft²$932/ft²
E4507342 · Courtesy of Sable Realty
REALTOR.ca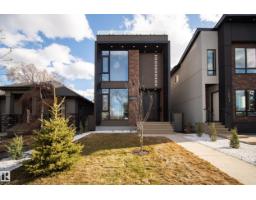
5 bd5+2 ba2,420 ft²$948/ft²
E4501424 · Courtesy of Rimrock Real Estate
REALTOR.ca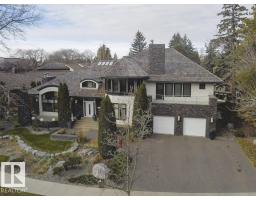
4 bd4+1 ba5,062 ft²$632/ft²
E4479566 · Courtesy of Century 21 Masters
REALTOR.ca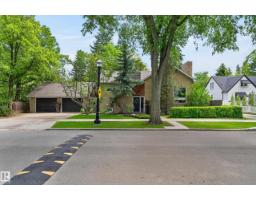
4 bd3 ba2,271 ft²$1122/ft²
E4472400 · Courtesy of REMAX River City
REALTOR.caChristopher Peel · REALTOR®
MaxWell® Polaris
This website is operated by Christopher Peel, REALTOR®, of MaxWell Polaris, Edmonton, Alberta — the brokerage responsible for this website.

The listing data above is provided under copyright by the Canadian Real Estate Association (CREA). The listing data is deemed reliable but is not guaranteed accurate by CREA nor BestYEGHomes.
Listing information last updated on October 16, 2026 at 4:10 p.m. MT.
$2,690,000
MLS® E4512103