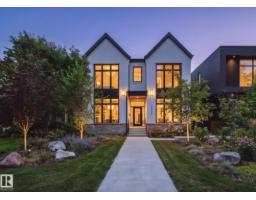
 New
New$2,799,000
754 bd3+1 ba3,065 ft²$913/ft²
10228 130 St NW
HouseGlenora3 days ago
E4508780 · Courtesy of MaxWell Polaris
REALTOR.ca$3,299,000
5 bd5+1 ba3,541 ft²$932/ft²
MLS® E4507342 · Courtesy of Sable Realty · View on REALTOR.ca
A two-storey house in Glenora, built 2025 with 5 bedrooms and 5+1 baths across 3,541 ft² — $932 per square foot. Listed 13 days ago.
BestYEGHomes estimate
Wide range$798,000
City of Edmonton assessment: $748,500
An independent estimate by our valuation model, built from City of Edmonton assessment data and local market analysis (updated September 2026). It is our own analysis — not part of the MLS® listing, not provided by the listing brokerage, and not an appraisal.
Recent sold prices sharpen this number, and by MLS® rules they can’t be shown here. Ask us for the full report →
From the listing
An extraordinary opportunity in the heart of Old Glenora. Welcome to 10223–130 St. Currently under construction and set for completion in late Fall 2026, this luxury home offers 3,543 sq. ft. above grade + 1,675 sq. ft. below grade, nestled within the exclusive Carruthers Caveat. Designed with 5 bedrooms, 5 bathrooms, a grand great room, formal dining, private office, and chef’s kitchen with premium appliances and walk-in pantry. The fully finished basement features a theatre room, gym, wet bar, and guest suite. Soaring ceilings, triple-pane windows, and curated finishes throughout. The 36x26 triple rear-attached garage connects through a breezeway for both function and style. Just steps from the ravine, top-rated schools, and minutes to downtown. (id:66605)
The details
Room by room
| Room | Level | Size |
|---|---|---|
| Living room | Main level | — |
| Dining room | Main level | — |
| Kitchen | Main level | — |
| Family room | Main level | — |
| Den | Main level | — |
| Primary Bedroom | Upper Level | — |
| Bedroom 2 | Upper Level | — |
| Bedroom 3 | Upper Level | — |
| Bedroom 4 | Upper Level | — |
| Bedroom 5 | Basement | — |
| Media | Basement | — |
Converted from the metric MLS® feed; sizes are approximate.
Nearby
Active listings in Glenora within 25% of this asking price, newest first — the quickest read on what else your budget buys here.
New4 bd3+1 ba3,065 ft²$913/ft²
E4508780 · Courtesy of MaxWell Polaris
REALTOR.ca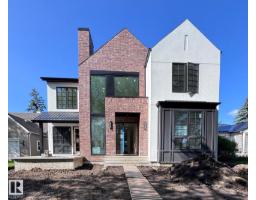
5 bd4+1 ba3,293 ft²$817/ft²
E4507572 · Courtesy of Royal Lepage Arteam Realty
REALTOR.ca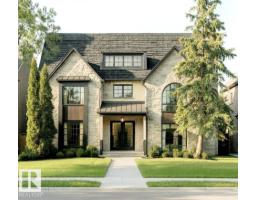
5 bd3+2 ba3,645 ft²$713/ft²
E4502821 · Courtesy of MaxWell Progressive
REALTOR.ca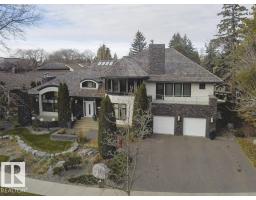
4 bd4+1 ba5,062 ft²$632/ft²
E4479566 · Courtesy of Century 21 Masters
REALTOR.ca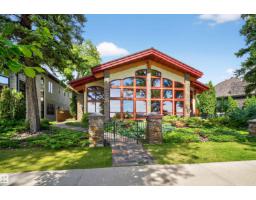
3 bd4+1 ba5,429 ft²$728/ft²
E4478304 · Courtesy of Century 21 Masters
REALTOR.ca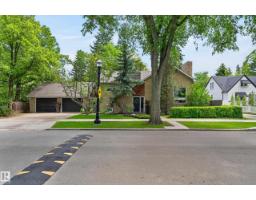
4 bd3 ba2,271 ft²$1122/ft²
E4472400 · Courtesy of REMAX River City
REALTOR.caOwn a home nearby?
A new listing in Glenora is a live data point for every home around it. Get an honest estimate for yours, anchored on City of Edmonton assessment data.
What’s my home worth?Christopher Peel · REALTOR®
MaxWell® Polaris
This website is operated by Christopher Peel, REALTOR®, of MaxWell Polaris, Edmonton, Alberta — the brokerage responsible for this website.

The listing data above is provided under copyright by the Canadian Real Estate Association (CREA). The listing data is deemed reliable but is not guaranteed accurate by CREA nor BestYEGHomes.
Listing information last updated on September 15, 2026 at 6:50 p.m. MT.
$3,299,000
MLS® E4507342