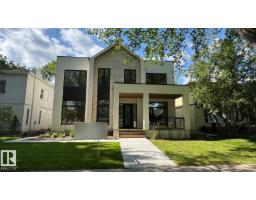
$2,190,000
495 bd5+1 ba3,290 ft²$666/ft²
10514 134 St NW
HouseGlenora11 days ago
E4507611 · Courtesy of HonestDoor Inc
REALTOR.ca$2,799,000
4 bd3+1 ba3,065 ft²$913/ft²
MLS® E4508780 · Courtesy of MaxWell Polaris · View on REALTOR.ca
A two-storey house in Glenora, built 2022 with 4 bedrooms and 3+1 baths across 3,065 ft² — $913 per square foot. Listed 4 days ago.
BestYEGHomes estimate
Wide range$2,461,000
City of Edmonton assessment: $2,314,500
An independent estimate by our valuation model, built from City of Edmonton assessment data and local market analysis (updated September 2026). It is our own analysis — not part of the MLS® listing, not provided by the listing brokerage, and not an appraisal.
Recent sold prices sharpen this number, and by MLS® rules they can’t be shown here. Ask us for the full report →
From the listing
Welcome to an exceptional custom home BACKING THE RAVINE in Glenora’s protected Carruthers Caveat area. Built in 2022, this stunning Modern farmhouse offers 3,065 sqft above grade + 1,526 sqft of developed basement space, providing nearly 4,600 sqft of total living space on a private 41’x150’ lot! The main floor features 10’ ceilings, private office, formal dining room, spacious living room w/ fireplace, & a chef-inspired kitchen w/ high-end panel-ready appliances, walk-in pantry & separate servery. Extensive upgrades include Restoration Hardware lighting/plumbing fixtures, Control4 home automation, built-in security, Iron glass walls & more Upstairs offers 3 bedrooms, all w/ vaulted ceilings & WIC, including a spectacular ravine-facing primary suite w/ fireplace, dual walk-in closets & luxurious 5-piece ensuite, plus upper laundry. The fully finished basement features a 4th bedroom, full bath, gym, large rec/theatre area, wet bar & storage. Professionally landscaped w/ an OVERSIZED 3 CAR HEATED GARAGE! (id:66605)
The details
Room by room
| Room | Level | Size |
|---|---|---|
| Living room | Main level | — |
| Dining room | Main level | — |
| Kitchen | Main level | — |
| Family room | Main level | — |
| Den | Main level | — |
| Primary Bedroom | Upper Level | — |
| Bedroom 2 | Upper Level | — |
| Bedroom 3 | Upper Level | — |
| Bedroom 4 | Lower level | — |
| Recreation room | Lower level | — |
Converted from the metric MLS® feed; sizes are approximate.
Nearby
Active listings in Glenora within 25% of this asking price, newest first — the quickest read on what else your budget buys here.
5 bd5+1 ba3,290 ft²$666/ft²
E4507611 · Courtesy of HonestDoor Inc
REALTOR.ca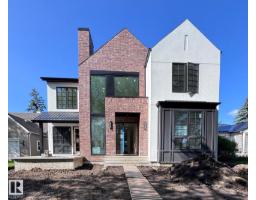
5 bd4+1 ba3,293 ft²$817/ft²
E4507572 · Courtesy of Royal Lepage Arteam Realty
REALTOR.ca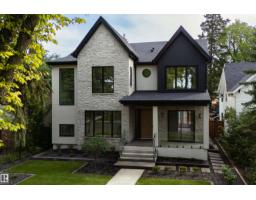
5 bd5+1 ba3,541 ft²$932/ft²
E4507342 · Courtesy of Sable Realty
REALTOR.ca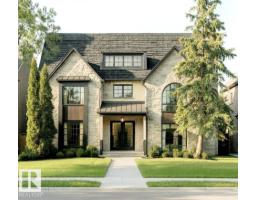
5 bd3+2 ba3,645 ft²$713/ft²
E4502821 · Courtesy of MaxWell Progressive
REALTOR.ca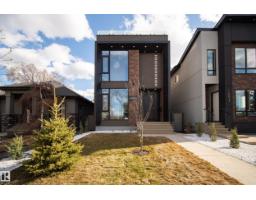
5 bd5+2 ba2,420 ft²$948/ft²
E4501424 · Courtesy of Rimrock Real Estate
REALTOR.ca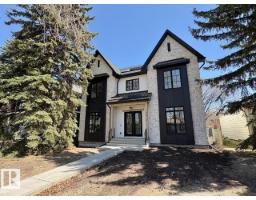
5 bd3+2 ba3,547 ft²$676/ft²
E4486672 · Courtesy of MaxWell Progressive
REALTOR.caOwn a home nearby?
A new listing in Glenora is a live data point for every home around it. Get an honest estimate for yours, anchored on City of Edmonton assessment data.
What’s my home worth?Christopher Peel · REALTOR®
MaxWell® Polaris
This website is operated by Christopher Peel, REALTOR®, of MaxWell Polaris, Edmonton, Alberta — the brokerage responsible for this website.

The listing data above is provided under copyright by the Canadian Real Estate Association (CREA). The listing data is deemed reliable but is not guaranteed accurate by CREA nor BestYEGHomes.
Listing information last updated on September 18, 2026 at 3:40 p.m. MT.
$2,799,000
MLS® E4508780