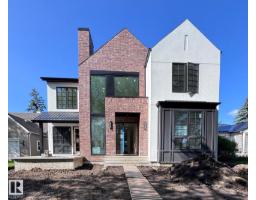
 New
New$2,690,000
215 bd4+1 ba3,293 ft²$817/ft²
10414 134 St NW
HouseGlenora6 days ago
E4507572 · Courtesy of Royal Lepage Arteam Realty
REALTOR.ca$2,190,000
5 bd5+1 ba3,290 ft²$666/ft²
MLS® E4507611 · Courtesy of HonestDoor Inc · View on REALTOR.ca
A two-storey house in Glenora, built 2026 with 5 bedrooms and 5+1 baths across 3,290 ft² — $666 per square foot. Listed 5 days ago.
BestYEGHomes estimate
Wide range$1,213,000
City of Edmonton assessment: $1,272,000
An independent estimate by our valuation model, built from City of Edmonton assessment data and local market analysis (updated September 2026). It is our own analysis — not part of the MLS® listing, not provided by the listing brokerage, and not an appraisal.
Recent sold prices sharpen this number, and by MLS® rules they can’t be shown here. Ask us for the full report →
From the listing
This stunning custom home, located on one of the most beautiful tree-lined streets in the historic community of Glenora, just steps from the river valley. With nearly 5,000 sqft. of developed space, designed by Studio Enda and built by Ashton Homes, every detail was curated for both function and style. This home features rich hardwood flooring, stunning double island kitchen, double dishwasher's, a walkthrough butler’s pantry, and a spacious mudroom with a dedicated dog wash. Upstairs, you’ll find four generous bedrooms, each with its own full ensuite. The primary suite features a steam shower and two extraordinarily large closets — including a massive stylish women’s closet. With five bedrooms and six bathrooms and a gym. The home includes double sets of premium laundry appliances. Accent walls and custom millwork. Outside, the west-facing backyard and patio will provide the perfect setting for entertaining or unwinding. A large triple garage offers ample space for vehicles and storage. Rare find! (id:66605)
The details
Room by room
| Room | Level | Size |
|---|---|---|
| Dining room | Main level | 16'7" × 10' |
| Kitchen | Main level | 16' × 17'7" |
| Family room | Basement | 21'7" × 26' |
| Primary Bedroom | Upper Level | 16'10" × 13'5" |
| Bedroom 2 | Upper Level | 11'2" × 15' |
| Bedroom 3 | Upper Level | 13'9" × 11' |
| Bedroom 4 | Upper Level | 11'2" × 13'7" |
| Bedroom 5 | Basement | 12'7" × 14' |
Converted from the metric MLS® feed; sizes are approximate.
Nearby
Active listings in Glenora within 25% of this asking price, newest first — the quickest read on what else your budget buys here.
New5 bd4+1 ba3,293 ft²$817/ft²
E4507572 · Courtesy of Royal Lepage Arteam Realty
REALTOR.ca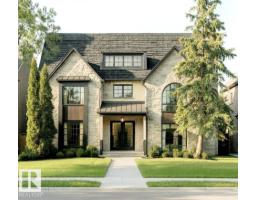
5 bd3+2 ba3,645 ft²$713/ft²
E4502821 · Courtesy of MaxWell Progressive
REALTOR.ca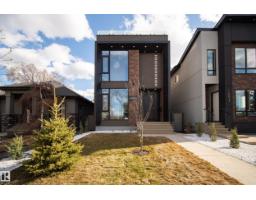
5 bd5+2 ba2,420 ft²$948/ft²
E4501424 · Courtesy of Rimrock Real Estate
REALTOR.ca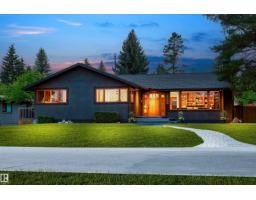
5 bd4+1 ba2,169 ft²$920/ft²
E4490581 · Courtesy of Sotheby's International Realty Canada
REALTOR.ca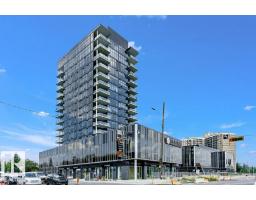
2 bd2 ba1,928 ft²$881/ft²
E4488168 · Courtesy of Century 21 Masters
REALTOR.ca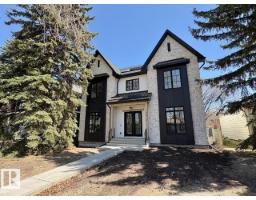
5 bd3+2 ba3,547 ft²$676/ft²
E4486672 · Courtesy of MaxWell Progressive
REALTOR.caOwn a home nearby?
A new listing in Glenora is a live data point for every home around it. Get an honest estimate for yours, anchored on City of Edmonton assessment data.
What’s my home worth?Christopher Peel · REALTOR®
MaxWell® Polaris
This website is operated by Christopher Peel, REALTOR®, of MaxWell Polaris, Edmonton, Alberta — the brokerage responsible for this website.

The listing data above is provided under copyright by the Canadian Real Estate Association (CREA). The listing data is deemed reliable but is not guaranteed accurate by CREA nor BestYEGHomes.
Listing information last updated on September 13, 2026 at 2:40 p.m. MT.
$2,190,000
MLS® E4507611