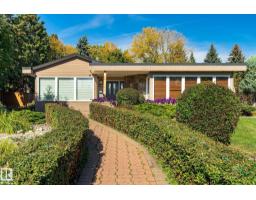
$1,600,000
714 bd3+1 ba2,431 ft²$658/ft²
13862 Ravine Dr NW
HouseGlenora15 days ago
E4511090 · Courtesy of Liv Real Estate
REALTOR.ca$1,699,000
2 bd2 ba1,928 ft²$881/ft²
MLS® E4488168 · Courtesy of Century 21 Masters · View on REALTOR.ca
A apartment in Glenora, built 2019 with 2 bedrooms and 2 baths across 1,928 ft² — $881 per square foot. Listed 154 days ago.
From the listing
Experience true Manhattan living at Edmonton’s premier Glenora address. A luxury condominium that stands as the center piece of Glenora. This sub penthouse offers over 2,000 sq ft of designed living space, where private bedroom retreats are separated from the expansive entertaining areas, creating an ideal balance of comfort & sophistication. The residence has 2 spacious bedrooms, an oversized chef’s kitchen with an 10-seat island, floor-to-ceiling wine display, walk-in pantry, elegant dining area & covered outdoor terrace complete with gas lines & overhead heaters for year-round enjoyment. The detail reflects uncompromising quality, from the wide plank oak hardwood flooring to the striking book-matched Carrara marble throughout. Floor-to-ceiling windows capture stunning views filling the home with natural light. Residents enjoy world-class amenities incl. indoor & outdoor lounges, a fully equipped fitness centre, meeting rms oversized fenced dog run, & a suite for owners and guests. 3 titled u/g stalls (id:66605)
The details
Room by room
| Room | Level | Size |
|---|---|---|
| Living room | Main level | 18'9" × 15'1" |
| Dining room | Main level | 17'7" × 12'6" |
| Kitchen | Main level | 17'3" × 17'1" |
| Primary Bedroom | Main level | 17'6" × 12'4" |
| Bedroom 2 | Main level | 16'4" × 18'3" |
| Laundry room | Main level | — |
| Pantry | Main level | 7'9" × 7'3" |
Converted from the metric MLS® feed; sizes are approximate.
Nearby
Active listings in Glenora within 25% of this asking price, newest first — the quickest read on what else your budget buys here.
4 bd3+1 ba2,431 ft²$658/ft²
E4511090 · Courtesy of Liv Real Estate
REALTOR.ca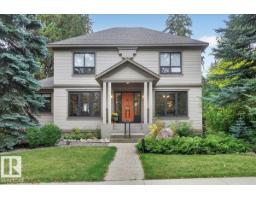
3 bd2+1 ba2,517 ft²$626/ft²
E4510965 · Courtesy of MaxWell Progressive
REALTOR.ca
4 bd3+1 ba2,624 ft²$743/ft²
E4510205 · Courtesy of Real Broker
REALTOR.ca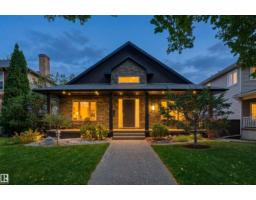
3 bd3+1 ba1,609 ft²$917/ft²
E4508684 · Courtesy of RE/MAX Excellence
REALTOR.ca
4 bd3 ba2,006 ft²$807/ft²
E4504028 · Courtesy of Sable Realty
REALTOR.ca
4 bd3+1 ba2,646 ft²$616/ft²
E4497416 · Courtesy of Sable Realty
REALTOR.caChristopher Peel · REALTOR®
MaxWell® Polaris
This website is operated by Christopher Peel, REALTOR®, of MaxWell Polaris, Edmonton, Alberta — the brokerage responsible for this website.

The listing data above is provided under copyright by the Canadian Real Estate Association (CREA). The listing data is deemed reliable but is not guaranteed accurate by CREA nor BestYEGHomes.
Listing information last updated on October 15, 2026 at 7:40 p.m. MT.
$1,699,000
MLS® E4488168