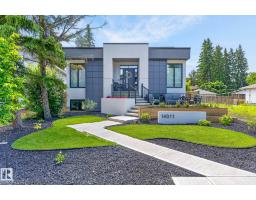
$1,550,000
464 bd3+1 ba1,490 ft²$1040/ft²
14011 101 Av NW
HouseGlenora25 days ago
E4505033 · Courtesy of MaxWell Polaris
REALTOR.ca$1,590,000
3 bd3+1 ba1,609 ft²$988/ft²
MLS® E4508684 · Courtesy of RE/MAX Excellence · View on REALTOR.ca
A house in Glenora, built 2005 with 3 bedrooms and 3+1 baths across 1,609 ft² — $988 per square foot. Listed 1 day ago.
BestYEGHomes estimate
Wide range$968,000
City of Edmonton assessment: $882,500
An independent estimate by our valuation model, built from City of Edmonton assessment data and local market analysis (updated September 2026). It is our own analysis — not part of the MLS® listing, not provided by the listing brokerage, and not an appraisal.
Recent sold prices sharpen this number, and by MLS® rules they can’t be shown here. Ask us for the full report →
From the listing
Welcome to this sprawling custom-built Glenora bungalow, completed in 2007 & thoughtfully designed for expansive main-level living. Soaring ceilings & an open, flowing layout connect the living room (with beautiful custom fireplace), dining area & exceptional kitchen, featuring an 84 Sub-Zero refrigerator, Wolf E-Series cooktop & oven, large pantry and generous island seating. The main floor also offers a private office/den/formal dining area, powder room & luxurious primary suite with fireplace, walk-in shower & deluxe ensuite. Downstairs, in-floor heat, wet bar, family room, gym area, two additional bedrooms, full bath, laundry & abundant storage create an impressive extension of the living space. The oversized (30.87 x 24.93 ft) heated triple garage is a true standout, complete with bathroom, car-lift potential & an expansive 800+ SF finished loft above. RV parking, mature landscaping, & exceptional outdoor spaces (veranda & deck!) complete this rare Glenora offering. Some photos are virtually staged. (id:66605)
The details
Room by room
| Room | Level | Size |
|---|---|---|
| Living room | Main level | 17'7" × 16'4" |
| Dining room | Main level | 12'11" × 11'1" |
| Kitchen | Main level | 14'4" × 12'4" |
| Family room | Basement | 23'6" × 16'9" |
| Den | Main level | 10' × 8' |
| Primary Bedroom | Main level | 15'6" × 13'9" |
| Bedroom 2 | Basement | 12'10" × 12'1" |
| Bedroom 3 | Basement | 12'11" × 12'1" |
| Loft | Upper Level | 27'1" × 12'10" |
Converted from the metric MLS® feed; sizes are approximate.
Nearby
Active listings in Glenora within 25% of this asking price, newest first — the quickest read on what else your budget buys here.
4 bd3+1 ba1,490 ft²$1040/ft²
E4505033 · Courtesy of MaxWell Polaris
REALTOR.ca
4 bd3 ba2,006 ft²$807/ft²
E4504028 · Courtesy of Sable Realty
REALTOR.ca
4 bd3+1 ba2,646 ft²$616/ft²
E4497416 · Courtesy of Sable Realty
REALTOR.ca
2 bd2 ba1,928 ft²$881/ft²
E4488168 · Courtesy of Century 21 Masters
REALTOR.caOwn a home nearby?
A new listing in Glenora is a live data point for every home around it. Get an honest estimate for yours, anchored on City of Edmonton assessment data.
What’s my home worth?Christopher Peel · REALTOR®
MaxWell® Polaris
This website is operated by Christopher Peel, REALTOR®, of MaxWell Polaris, Edmonton, Alberta — the brokerage responsible for this website.

The listing data above is provided under copyright by the Canadian Real Estate Association (CREA). The listing data is deemed reliable but is not guaranteed accurate by CREA nor BestYEGHomes.
Listing information last updated on September 14, 2026 at 7:40 p.m. MT.
$1,590,000
MLS® E4508684