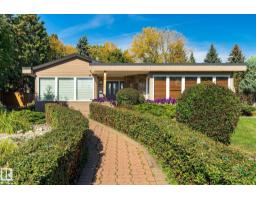
$1,600,000
714 bd3+1 ba2,431 ft²$658/ft²
13862 Ravine Dr NW
HouseGlenora15 days ago
E4511090 · Courtesy of Liv Real Estate
REALTOR.ca$1,619,000
4 bd3 ba2,006 ft²$807/ft²
MLS® E4504028 · Courtesy of Sable Realty · View on REALTOR.ca
A house in Glenora, built 1958 with 4 bedrooms and 3 baths across 2,006 ft² — $807 per square foot. Listed 62 days ago.
From the listing
A rare opportunity to own a statement piece of Edmonton’s architectural history. Originally built in 1958 and designed by renowned Edmonton architects McKernan and Bouey, 13842 Ravine Drive is a distinctive Modernist residence set on an impressive 1,036 m² lot. Offering 3,678 sq. ft. of total living space, including the basement, with 2,005.86 sq. ft. above grade, 4 bedrooms and 3 bathrooms, the home combines timeless architectural character with a remarkable natural setting. Important updates were completed in 2025, including the roof, skylight and garage door. For those looking to further elevate the residence, YMC Development’s expertise in luxury home construction and renovations provides an exceptional opportunity to thoughtfully modernize the property while respecting its original architectural character. Surrounded by mature landscaping and the Ravine, the property offers privacy and tranquility while remaining close to the River Valley, downtown, schools and the best of Glenora. (id:66605)
The details
Room by room
| Room | Level | Size |
|---|---|---|
| Living room | Above | — |
| Dining room | Above | — |
| Kitchen | Above | — |
| Primary Bedroom | Above | — |
| Bedroom 2 | Above | — |
| Bedroom 3 | Basement | — |
| Bedroom 4 | Basement | — |
Converted from the metric MLS® feed; sizes are approximate.
Nearby
Active listings in Glenora within 25% of this asking price, newest first — the quickest read on what else your budget buys here.
4 bd3+1 ba2,431 ft²$658/ft²
E4511090 · Courtesy of Liv Real Estate
REALTOR.ca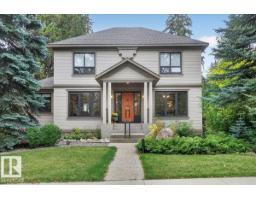
3 bd2+1 ba2,517 ft²$626/ft²
E4510965 · Courtesy of MaxWell Progressive
REALTOR.ca
4 bd3+1 ba2,624 ft²$743/ft²
E4510205 · Courtesy of Real Broker
REALTOR.ca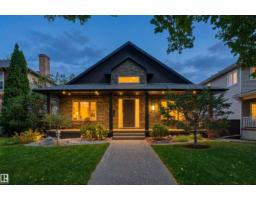
3 bd3+1 ba1,609 ft²$917/ft²
E4508684 · Courtesy of RE/MAX Excellence
REALTOR.ca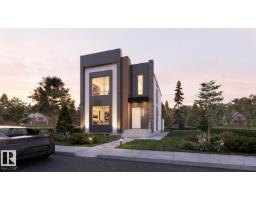
4 bd3+1 ba2,646 ft²$616/ft²
E4497416 · Courtesy of Sable Realty
REALTOR.ca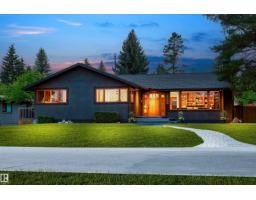
5 bd4+1 ba2,169 ft²$829/ft²
E4490581 · Courtesy of Sotheby's International Realty Canada
REALTOR.caChristopher Peel · REALTOR®
MaxWell® Polaris
This website is operated by Christopher Peel, REALTOR®, of MaxWell Polaris, Edmonton, Alberta — the brokerage responsible for this website.

The listing data above is provided under copyright by the Canadian Real Estate Association (CREA). The listing data is deemed reliable but is not guaranteed accurate by CREA nor BestYEGHomes.
Listing information last updated on October 16, 2026 at 4:10 p.m. MT.
$1,619,000
MLS® E4504028