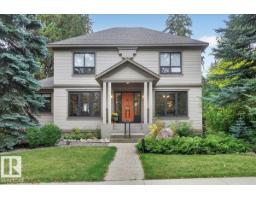
$1,575,000
743 bd2+1 ba2,517 ft²$626/ft²
30 St George's Cr NW
HouseGlenora14 days ago
E4510965 · Courtesy of MaxWell Progressive
REALTOR.ca$1,600,000
4 bd3+1 ba2,431 ft²$658/ft²
MLS® E4511090 · Courtesy of Liv Real Estate · View on REALTOR.ca
A house in Glenora, built 1952 with 4 bedrooms and 3+1 baths across 2,431 ft² — $658 per square foot. Listed 13 days ago.
From the listing
Impeccably maintained & truly exceptional, this 2,550 sq ft executive bungalow offers over 4,300 sq ft of refined living space, ideally positioned across from the ravine. A striking natural slate entry opens to elegant hardwood and limestone floors, soaring cathedral ceilings, 5 skylights and 5 pocket glass doors that bathe the home in natural light. The impressive main floor features 4 bedrooms + a private office, 4 bathrooms, 2 fireplaces and exquisite built-ins. The gourmet kitchen showcases custom maple cabinetry, thick granite counters, premium appliances, a built-in Miele coffee station and bar nook, flowing seamlessly into the family room. The luxurious primary retreat boasts a 6-p ensuite with steam shower & bidet. Heated bathroom floors & a spacious laundry room w/double sinks elevate everyday living. The fully finished basement offers a spectacular entertainment space, 2 oversized bedrooms, abundant storage and a convenient side entrance. Stunning landscapping with underground sprinklers. 10/10! (id:66605)
The details
Room by room
| Room | Level | Size |
|---|---|---|
| Living room | Main level | 15'6" × 26'3" |
| Dining room | Main level | 13'9" × 15'4" |
| Kitchen | Main level | 18'1" × 20'8" |
| Family room | Basement | 12'9" × 29' |
| Den | Main level | 17'3" × 12'8" |
| Primary Bedroom | Main level | 15'2" × 20'6" |
| Bedroom 2 | Main level | 17'5" × 15'7" |
| Bedroom 3 | Basement | 18'4" × 11'7" |
| Bedroom 4 | Basement | 11'3" × 9'1" |
| Great room | Main level | 20'3" × 12'1" |
| Media | Basement | 12'6" × 20'2" |
| Laundry room | Main level | 9'11" × 8'2" |
| Storage | Basement | 15'9" × 25' |
| Storage | Basement | 14'5" × 20'3" |
Converted from the metric MLS® feed; sizes are approximate.
Nearby
Active listings in Glenora within 25% of this asking price, newest first — the quickest read on what else your budget buys here.
3 bd2+1 ba2,517 ft²$626/ft²
E4510965 · Courtesy of MaxWell Progressive
REALTOR.ca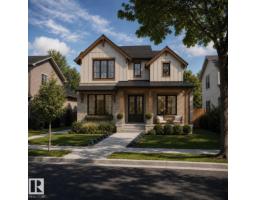
4 bd3+1 ba2,624 ft²$743/ft²
E4510205 · Courtesy of Real Broker
REALTOR.ca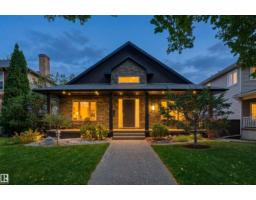
3 bd3+1 ba1,609 ft²$917/ft²
E4508684 · Courtesy of RE/MAX Excellence
REALTOR.ca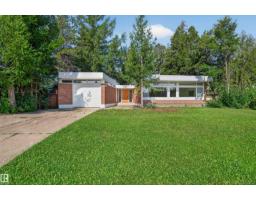
4 bd3 ba2,006 ft²$807/ft²
E4504028 · Courtesy of Sable Realty
REALTOR.ca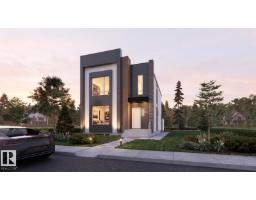
4 bd3+1 ba2,646 ft²$616/ft²
E4497416 · Courtesy of Sable Realty
REALTOR.ca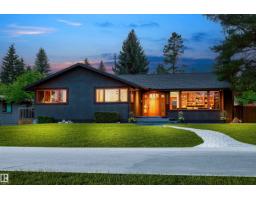
5 bd4+1 ba2,169 ft²$829/ft²
E4490581 · Courtesy of Sotheby's International Realty Canada
REALTOR.caChristopher Peel · REALTOR®
MaxWell® Polaris
This website is operated by Christopher Peel, REALTOR®, of MaxWell Polaris, Edmonton, Alberta — the brokerage responsible for this website.

The listing data above is provided under copyright by the Canadian Real Estate Association (CREA). The listing data is deemed reliable but is not guaranteed accurate by CREA nor BestYEGHomes.
Listing information last updated on October 13, 2026 at 2:10 p.m. MT.
$1,600,000
MLS® E4511090