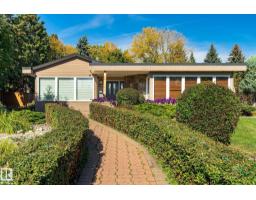
$1,600,000
714 bd3+1 ba2,431 ft²$658/ft²
13862 Ravine Dr NW
HouseGlenora13 days ago
E4511090 · Courtesy of Liv Real Estate
REALTOR.ca$1,799,000
5 bd4+1 ba2,169 ft²$829/ft²
MLS® E4490581 · Courtesy of Sotheby's International Realty Canada · View on REALTOR.ca
A house in Glenora, built 1953 with 5 bedrooms and 4+1 baths across 2,169 ft² — $829 per square foot. Listed 139 days ago.
From the listing
Introducing a stunning renovated bungalow on coveted Ravine Drive, a location that truly defines desirable living in the heart of the river valley, close to downtown. This exquisite home features breathtaking views of a tree-lined ravine and showcases elegant built-ins, a cozy wood-insert fireplace in the living room, and an exquisite chef-inspired kitchen. The entrance is highlighted by a barrel ceiling. A fully developed basement offers a recreation room with its own fireplace, wet bar, custom wine cellar, and bespoke bookshelves. Comfort is ensured with a geothermal heating system, heated floor tiles, and a triple garage with 220 Volt for EV or Welder . Notable lifestyle features include a new 55-year architectural shingle roof, beautifully stamped concrete, a serene three-season room, and a luxurious hot tub. The property also features a Lorex hardwired security system with 9 outdoor cameras, R60 insulation and custom windows. A truly rare offering, blending timeless sophistication with modern luxury (id:66605)
The details
Room by room
| Room | Level | Size |
|---|---|---|
| Living room | Main level | — |
| Dining room | Main level | — |
| Kitchen | Main level | — |
| Family room | Lower level | — |
| Primary Bedroom | Main level | — |
| Bedroom 2 | Main level | — |
| Bedroom 3 | Main level | — |
| Bedroom 4 | Lower level | — |
| Bedroom 5 | Lower level | — |
| Storage | Lower level | — |
Converted from the metric MLS® feed; sizes are approximate.
Nearby
Active listings in Glenora within 25% of this asking price, newest first — the quickest read on what else your budget buys here.
4 bd3+1 ba2,431 ft²$658/ft²
E4511090 · Courtesy of Liv Real Estate
REALTOR.ca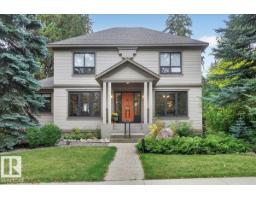
3 bd2+1 ba2,517 ft²$626/ft²
E4510965 · Courtesy of MaxWell Progressive
REALTOR.ca
4 bd3+1 ba2,624 ft²$743/ft²
E4510205 · Courtesy of Real Broker
REALTOR.ca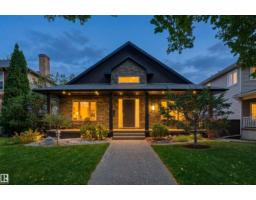
3 bd3+1 ba1,609 ft²$917/ft²
E4508684 · Courtesy of RE/MAX Excellence
REALTOR.ca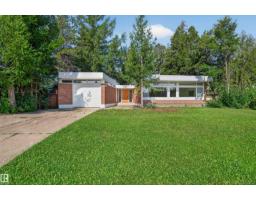
4 bd3 ba2,006 ft²$807/ft²
E4504028 · Courtesy of Sable Realty
REALTOR.ca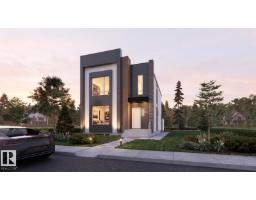
4 bd3+1 ba2,646 ft²$616/ft²
E4497416 · Courtesy of Sable Realty
REALTOR.caChristopher Peel · REALTOR®
MaxWell® Polaris
This website is operated by Christopher Peel, REALTOR®, of MaxWell Polaris, Edmonton, Alberta — the brokerage responsible for this website.

The listing data above is provided under copyright by the Canadian Real Estate Association (CREA). The listing data is deemed reliable but is not guaranteed accurate by CREA nor BestYEGHomes.
Listing information last updated on October 14, 2026 at 11:00 p.m. MT.
$1,799,000
MLS® E4490581