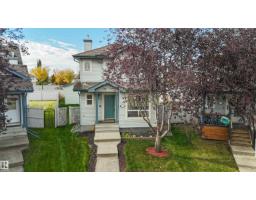
 New
$464,900
424 bd3+1 ba1,614 ft²$288/ft²
460 Gibb Wd NW
HouseGlastonbury2 days ago
E4513328 · Courtesy of Real Broker
REALTOR.ca$425,000
3 bd2+1 ba1,608 ft²$264/ft²
MLS® E4513079 · Courtesy of Schmidt Realty Group Inc · View on REALTOR.ca
A two-storey house in Glastonbury, built 2000 with 3 bedrooms and 2+1 baths across 1,608 ft² — $264 per square foot. Listed 3 days ago.
From the listing
SWEAT EQUITY OPPORTUNITY! With a bit of work, this lovely, bright property with loads going for it, could be your dream home! Nestled on a quiet crescent, close to playground, parks & lakes, this solid, air conditioned 3 bd, 2 1/2 bath home offers a nice open floor plan & is flooded with natural light - windows everywhere! But, it needs new carpet & a new garage door - instant equity! The main floor features a welcoming foyer, large living room with view to the gorgeous back yard (fully fenced, newer west facing deck, shed, low-maintenance landscaping) & a sunny kitchen with island and eating nook. There's the convenience of main floor laundry and a handy half bath as well. Upstairs you'll find the massive bonus room with windows galore & cozy corner fireplace. The primary bedroom offers good closet space & 4 pce ensuite, and there are 2 more bedrooms plus another 4 pce bath. The basement is unfinished & ready for your family's plans! Great mechanicals, phantom screen, central vac - come see. (id:66605)
The details
Room by room
| Room | Level | Size |
|---|---|---|
| Living room | Main level | 14'6" × 13'5" |
| Dining room | Main level | 9'7" × 9'6" |
| Kitchen | Main level | 11'11" × 10'6" |
| Primary Bedroom | Upper Level | 13'6" × 12'7" |
| Bedroom 2 | Upper Level | 12'3" × 9'11" |
| Bedroom 3 | Upper Level | 10'7" × 9'9" |
| Bonus Room | Upper Level | 17'11" × 15'2" |
| Mud room | Main level | 10'8" × 8'5" |
Converted from the metric MLS® feed; sizes are approximate.
Nearby
Active listings in Glastonbury within 25% of this asking price, newest first — the quickest read on what else your budget buys here.
New4 bd3+1 ba1,614 ft²$288/ft²
E4513328 · Courtesy of Real Broker
REALTOR.ca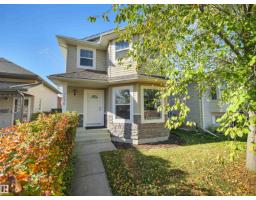 New
3 bd3+1 ba1,393 ft²$319/ft²
E4513261 · Courtesy of RE/MAX Excellence
REALTOR.ca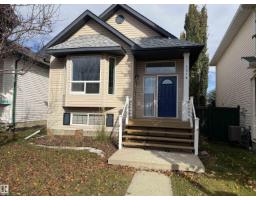 New
3 bd1 ba1,401 ft²$275/ft²
E4513008 · Courtesy of Homes & Gardens Real Estate Limited
REALTOR.ca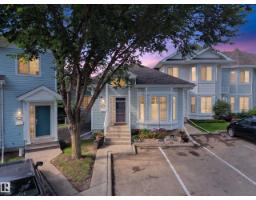
4 bd3 ba1,187 ft²$286/ft²
E4512423 · Courtesy of Century 21 Masters
REALTOR.ca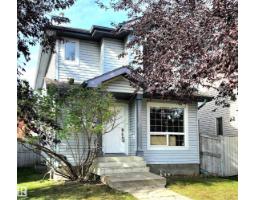
3 bd2+1 ba1,607 ft²$271/ft²
E4512283 · Courtesy of RE/MAX Excellence
REALTOR.ca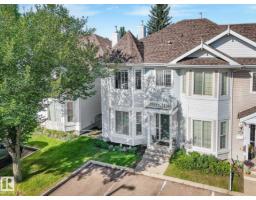
3 bd2+2 ba1,424 ft²$238/ft²
E4505481 · Courtesy of RE/MAX Elite
REALTOR.caChristopher Peel · REALTOR®
MaxWell® Polaris
This website is operated by Christopher Peel, REALTOR®, of MaxWell Polaris, Edmonton, Alberta — the brokerage responsible for this website.

The listing data above is provided under copyright by the Canadian Real Estate Association (CREA). The listing data is deemed reliable but is not guaranteed accurate by CREA nor BestYEGHomes.
Listing information last updated on October 16, 2026 at 6:10 p.m. MT.
$425,000
MLS® E4513079