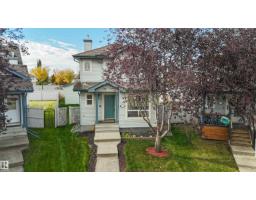
 New
$464,900
424 bd3+1 ba1,614 ft²$288/ft²
460 Gibb Wd NW
HouseGlastonbury2 days ago
E4513328 · Courtesy of Real Broker
REALTOR.ca$445,000
3 bd3+1 ba1,393 ft²$319/ft²
MLS® E4513261 · Courtesy of RE/MAX Excellence · View on REALTOR.ca
A two-storey house in Glastonbury, built 2000 with 3 bedrooms and 3+1 baths across 1,393 ft² — $319 per square foot. Listed 2 days ago.
From the listing
Welcome to this immaculate two-storey home on a quiet street in desirable Glastonbury! Beautifully landscaped and backing onto a bike path, it’s the perfect setting for family walks and bike rides. The bright, inviting main floor features hardwood flooring, spacious living areas, and a generous dining space ideal for entertaining. Upstairs offers 3 spacious bedrooms, including a large primary retreat with a private four-piece ensuite. The fully finished basement adds a three-piece bathroom and versatile space for movie nights, playtime, or guests. With over 1,800 sq. ft. of total finished living space, this beautifully maintained home offers comfort and room to grow. Ideally located near Glastonbury Park, the spray park, trails, shopping, and Winterburn Costco! (id:66605)
The details
Room by room
| Room | Level | Size |
|---|---|---|
| Living room | Main level | 12'11" × 14'3" |
| Dining room | Main level | 13'3" × 11'1" |
| Kitchen | Main level | 14'1" × 13'4" |
| Family room | Basement | 19'7" × 25'5" |
| Primary Bedroom | Upper Level | 14'7" × 14'2" |
| Bedroom 2 | Upper Level | 9'7" × 12'11" |
| Bedroom 3 | Upper Level | 11' × 8'7" |
Converted from the metric MLS® feed; sizes are approximate.
Nearby
Active listings in Glastonbury within 25% of this asking price, newest first — the quickest read on what else your budget buys here.
New4 bd3+1 ba1,614 ft²$288/ft²
E4513328 · Courtesy of Real Broker
REALTOR.ca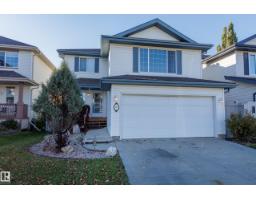 New
3 bd2+1 ba1,608 ft²$264/ft²
E4513079 · Courtesy of Schmidt Realty Group Inc
REALTOR.ca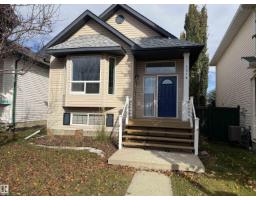 New
3 bd1 ba1,401 ft²$275/ft²
E4513008 · Courtesy of Homes & Gardens Real Estate Limited
REALTOR.ca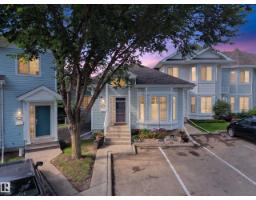
4 bd3 ba1,187 ft²$286/ft²
E4512423 · Courtesy of Century 21 Masters
REALTOR.ca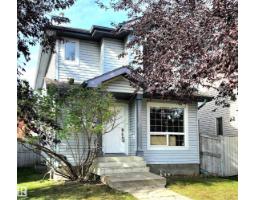
3 bd2+1 ba1,607 ft²$271/ft²
E4512283 · Courtesy of RE/MAX Excellence
REALTOR.ca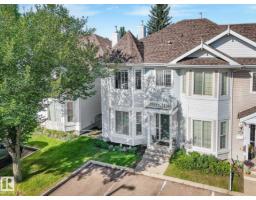
3 bd2+2 ba1,424 ft²$238/ft²
E4505481 · Courtesy of RE/MAX Elite
REALTOR.caChristopher Peel · REALTOR®
MaxWell® Polaris
This website is operated by Christopher Peel, REALTOR®, of MaxWell Polaris, Edmonton, Alberta — the brokerage responsible for this website.

The listing data above is provided under copyright by the Canadian Real Estate Association (CREA). The listing data is deemed reliable but is not guaranteed accurate by CREA nor BestYEGHomes.
Listing information last updated on October 16, 2026 at 6:10 p.m. MT.
$445,000
MLS® E4513261