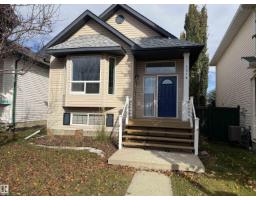
 New
$384,900
173 bd1 ba1,401 ft²$275/ft²
1316 Grant Wy NW
HouseGlastonbury3 days ago
E4513008 · Courtesy of Homes & Gardens Real Estate Limited
REALTOR.ca$339,900
4 bd3 ba1,187 ft²$286/ft²
MLS® E4512423 · Courtesy of Century 21 Masters · View on REALTOR.ca
A row / townhouse in Glastonbury, built 2002 with 4 bedrooms and 3 baths across 1,187 ft² — $286 per square foot. Listed 9 days ago.
From the listing
MOVE-IN READY & BEAUTIFULLY RENOVATED! This immaculate END-UNIT BUNGALOW townhouse in desirable Glastonbury offers 3+1 BEDROOMS, 3 FULL BATHS & over 2,200 sq.ft of total living space! Extensive upgrades include FURNACE, A/C, HWT, FLOORING, RENOVATED BATHROOMS with granite counters, UPDATED KITCHEN, PAINT & MORE! The bright main floor boasts 9’ CEILINGS, a vaulted front foyer & spacious primary suite with WALK-IN CLOSET & 3PC ENSUITE. The inviting open-concept living, dining & kitchen area opens onto a PRIVATE, SOUTH-FACING COVERED DECK overlooking GREEN SPACE & a WALKING TRAIL. 2 additional bedrooms & a 4pc bath complete the main level. Downstairs, the FULLY FINISHED BASEMENT features a rec room with bar, large 4th bedroom, 4pc bath, laundry & ABUNDANT STORAGE. Exceptionally well-maintained in a WELL-MANAGED COMPLEX with TWO PARKING STALLS directly out front. Enjoy nearby PARKS, PONDS, TRAILS, SCHOOLS, SHOPPING & access to major routes. Rare opportunity for LOW-MAINTENANCE LIVING in a fantastic location! (id:66605)
The details
Room by room
| Room | Level | Size |
|---|---|---|
| Living room | Main level | 14'8" × 12'5" |
| Dining room | Main level | 7' × 9' |
| Kitchen | Main level | 13'1" × 11'3" |
| Family room | Basement | 13'9" × 20'6" |
| Primary Bedroom | Main level | 13' × 11'11" |
| Bedroom 2 | Main level | 11'7" × 11'2" |
| Bedroom 3 | Main level | 9'7" × 8'6" |
| Bedroom 4 | Basement | 9'1" × 17'3" |
Converted from the metric MLS® feed; sizes are approximate.
Nearby
Active listings in Glastonbury within 25% of this asking price, newest first — the quickest read on what else your budget buys here.
New3 bd1 ba1,401 ft²$275/ft²
E4513008 · Courtesy of Homes & Gardens Real Estate Limited
REALTOR.ca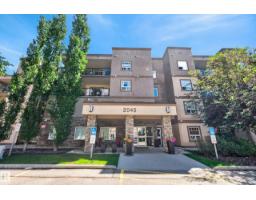
2 bd2 ba1,046 ft²$266/ft²
E4507624 · Courtesy of Exp Realty
REALTOR.ca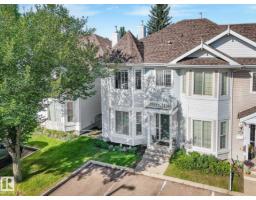
3 bd2+2 ba1,424 ft²$238/ft²
E4505481 · Courtesy of RE/MAX Elite
REALTOR.ca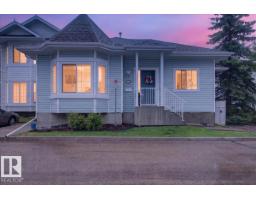
4 bd2+1 ba1,165 ft²$296/ft²
E4501736 · Courtesy of Lux Real Estate Inc
REALTOR.caChristopher Peel · REALTOR®
MaxWell® Polaris
This website is operated by Christopher Peel, REALTOR®, of MaxWell Polaris, Edmonton, Alberta — the brokerage responsible for this website.

The listing data above is provided under copyright by the Canadian Real Estate Association (CREA). The listing data is deemed reliable but is not guaranteed accurate by CREA nor BestYEGHomes.
Listing information last updated on October 16, 2026 at 6:10 p.m. MT.
$339,900
MLS® E4512423