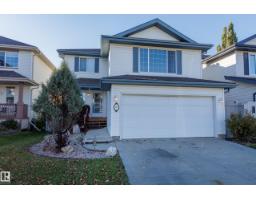
 New
New$425,000
373 bd2+1 ba1,608 ft²$264/ft²
553 Glenwright Cr NW
HouseGlastonbury3 days ago
E4513079 · Courtesy of Schmidt Realty Group Inc
REALTOR.ca$344,900
4 bd2+1 ba1,165 ft²$296/ft²
MLS® E4501736 · Courtesy of Lux Real Estate Inc · View on REALTOR.ca
A row / townhouse in Glastonbury, built 2003 with 4 bedrooms and 2+1 baths across 1,165 ft² — $296 per square foot. Listed 78 days ago.
From the listing
The PERFECT HOME- a townhouse w all the conveniences, in a BUNGALOW LAYOUT w NO AGE RESTRICTIONS. Calm, bright, and IMPECCABLY maintained, w soaring 9 ft ceilings and UPGRADED LIGHTING THROUGHOUT. The NATURAL LIGHT is ABUNDANT in this ORIGINAL OWNER HOME, pouring through the many windows SURROUNDING your living and dining space! The primary retreat is currently used as a living room- that's how spacious it is- with a full ensuite, 6' soaker tub, and walk-in closet w upgraded storage. Another bedroom sits across the hall, next to your full MAIN FLOOR LAUNDRY w tons of hanging and storage space. The main FIREPLACE is ELECTRIC, but plumbed for GAS - your choice! Downstairs is fully finished w NEW CARPET (2026), 2 ADDITIONAL BEDROOMS, a FULL REC ROOM, and SO MUCH STORAGE! Private WEST FACING deck, Phantom screens, and 2 PARKING STALLS out front. Big-ticket work is done: FURNACE 2024, newer HOT WATER TANK, FRIDGE 2026, Bosch dishwasher, and custom blinds. Growing a family or downsizing- this home just works. (id:66605)
The details
Room by room
| Room | Level | Size |
|---|---|---|
| Living room | Main level | — |
| Dining room | Main level | — |
| Kitchen | Main level | — |
| Family room | Basement | — |
| Den | Main level | — |
| Primary Bedroom | Main level | — |
| Bedroom 2 | Main level | — |
| Bedroom 3 | Basement | — |
| Bedroom 4 | Basement | — |
Converted from the metric MLS® feed; sizes are approximate.
Nearby
Active listings in Glastonbury within 25% of this asking price, newest first — the quickest read on what else your budget buys here.
New3 bd2+1 ba1,608 ft²$264/ft²
E4513079 · Courtesy of Schmidt Realty Group Inc
REALTOR.ca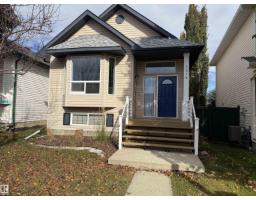 New
New3 bd1 ba1,401 ft²$275/ft²
E4513008 · Courtesy of Homes & Gardens Real Estate Limited
REALTOR.ca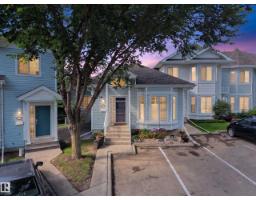
4 bd3 ba1,187 ft²$286/ft²
E4512423 · Courtesy of Century 21 Masters
REALTOR.ca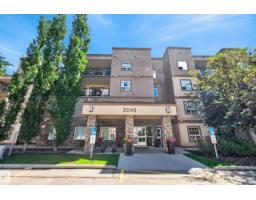
2 bd2 ba1,046 ft²$266/ft²
E4507624 · Courtesy of Exp Realty
REALTOR.ca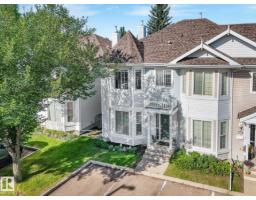
3 bd2+2 ba1,424 ft²$238/ft²
E4505481 · Courtesy of RE/MAX Elite
REALTOR.caChristopher Peel · REALTOR®
MaxWell® Polaris
This website is operated by Christopher Peel, REALTOR®, of MaxWell Polaris, Edmonton, Alberta — the brokerage responsible for this website.

The listing data above is provided under copyright by the Canadian Real Estate Association (CREA). The listing data is deemed reliable but is not guaranteed accurate by CREA nor BestYEGHomes.
Listing information last updated on October 16, 2026 at 6:10 p.m. MT.
$344,900
MLS® E4501736