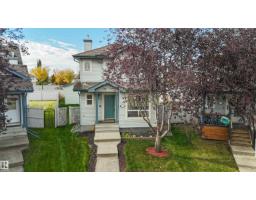
 New
$464,900
424 bd3+1 ba1,614 ft²$288/ft²
460 Gibb Wd NW
HouseGlastonbury2 days ago
E4513328 · Courtesy of Real Broker
REALTOR.ca$384,900
3 bd1 ba1,401 ft²$275/ft²
MLS® E4513008 · Courtesy of Homes & Gardens Real Estate Limited · View on REALTOR.ca
A house in Glastonbury, built 2001 with 3 bedrooms and 1 baths across 1,401 ft² — $275 per square foot. Listed 3 days ago.
From the listing
Located on a quiet street, Clean 4 level split home featuring a kitchen with a corner pantry and Newer Stainless Steel appliances. Up the stairs you will find 3 bedrooms all with ceiling fans and a full bathroom. To the lower level features a fireplace as well as a french door out to the rear deck. Upgrades to the home include Shingles, Furnace and Hot water tank all done within the last 4 years. New Pickleball courts currently being built close by also Close to Schools, Anthony Henday and not far from West Edmonton Mall. (id:66605)
The details
Room by room
| Room | Level | Size |
|---|---|---|
| Living room | Main level | 13' × 12'8" |
| Dining room | Main level | 10'2" × 8'10" |
| Kitchen | Main level | 12'2" × 9'10" |
| Family room | Lower level | 21' × 18'2" |
| Primary Bedroom | Upper Level | 11'6" × 11'1" |
| Bedroom 2 | Upper Level | 9'1" × 8'11" |
| Bedroom 3 | Upper Level | 9'3" × 7'10" |
Converted from the metric MLS® feed; sizes are approximate.
Nearby
Active listings in Glastonbury within 25% of this asking price, newest first — the quickest read on what else your budget buys here.
New4 bd3+1 ba1,614 ft²$288/ft²
E4513328 · Courtesy of Real Broker
REALTOR.ca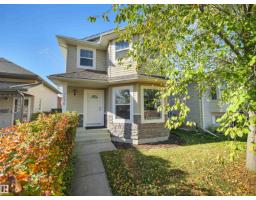 New
3 bd3+1 ba1,393 ft²$319/ft²
E4513261 · Courtesy of RE/MAX Excellence
REALTOR.ca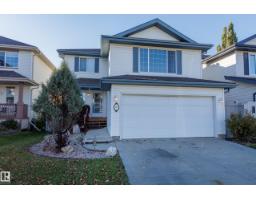 New
3 bd2+1 ba1,608 ft²$264/ft²
E4513079 · Courtesy of Schmidt Realty Group Inc
REALTOR.ca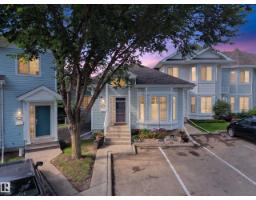
4 bd3 ba1,187 ft²$286/ft²
E4512423 · Courtesy of Century 21 Masters
REALTOR.ca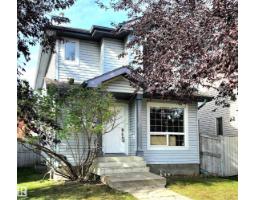
3 bd2+1 ba1,607 ft²$271/ft²
E4512283 · Courtesy of RE/MAX Excellence
REALTOR.ca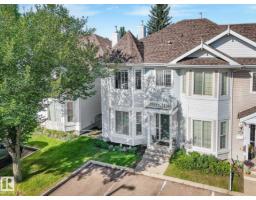
3 bd2+2 ba1,424 ft²$238/ft²
E4505481 · Courtesy of RE/MAX Elite
REALTOR.caChristopher Peel · REALTOR®
MaxWell® Polaris
This website is operated by Christopher Peel, REALTOR®, of MaxWell Polaris, Edmonton, Alberta — the brokerage responsible for this website.

The listing data above is provided under copyright by the Canadian Real Estate Association (CREA). The listing data is deemed reliable but is not guaranteed accurate by CREA nor BestYEGHomes.
Listing information last updated on October 16, 2026 at 6:10 p.m. MT.
$384,900
MLS® E4513008