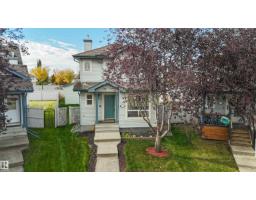
 New
$464,900
424 bd3+1 ba1,614 ft²$288/ft²
460 Gibb Wd NW
HouseGlastonbury2 days ago
E4513328 · Courtesy of Real Broker
REALTOR.ca$434,900
3 bd2+1 ba1,607 ft²$271/ft²
MLS® E4512283 · Courtesy of RE/MAX Excellence · View on REALTOR.ca
A two-storey house in Glastonbury, built 2004 with 3 bedrooms and 2+1 baths across 1,607 ft² — $271 per square foot. Listed 10 days ago.
From the listing
Looking for an affordable single-family home in West Edmonton? Discover incredible value in this delightful 2-story nestled on a serene Glastonbury cul-de-sac. This peaceful community offers the perfect retreat at a price you will love. Imagine a quiet workday in your main floor flex room, boasting a tree/sky view. A welcoming foyer with a double closet and a handy 2-piece bath serve you well. The open island kitchen is a chef's inspiration, featuring stainless appliances, a large pantry, ample counter space, and warm maple cabinets. Host family feasts with ease in the expansive dining area, which overlooks a bright living room with hardwood floors. Outside, enjoy a freshly painted two-tiered deck and a double detached garage. Upstairs, a sunlit landing leads to three spacious bedrooms and a full bath. Huge primary bedroom oasis with a walk-in closet and a 4-piece ensuite. Blank slate basement with laundry pair is ready for storage or finishing your way. Walk to Hampton Market Plaza and nearby parks! (id:66605)
The details
Room by room
| Room | Level | Size |
|---|---|---|
| Living room | Main level | 12'6" × 15' |
| Dining room | Main level | 9'11" × 15'6" |
| Kitchen | Main level | 9'1" × 17'7" |
| Den | Main level | 9' × 9'6" |
| Primary Bedroom | Upper Level | 13'1" × 19'3" |
| Bedroom 2 | Upper Level | 9'5" × 11'7" |
| Bedroom 3 | Upper Level | 9'6" × 9'10" |
Converted from the metric MLS® feed; sizes are approximate.
Nearby
Active listings in Glastonbury within 25% of this asking price, newest first — the quickest read on what else your budget buys here.
New4 bd3+1 ba1,614 ft²$288/ft²
E4513328 · Courtesy of Real Broker
REALTOR.ca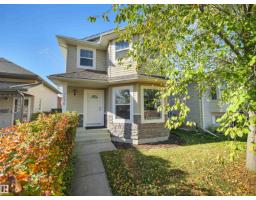 New
3 bd3+1 ba1,393 ft²$319/ft²
E4513261 · Courtesy of RE/MAX Excellence
REALTOR.ca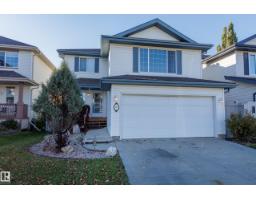 New
3 bd2+1 ba1,608 ft²$264/ft²
E4513079 · Courtesy of Schmidt Realty Group Inc
REALTOR.ca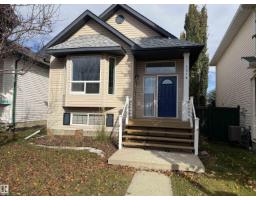 New
3 bd1 ba1,401 ft²$275/ft²
E4513008 · Courtesy of Homes & Gardens Real Estate Limited
REALTOR.ca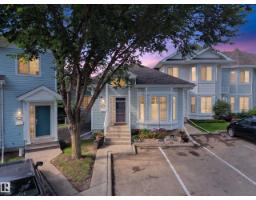
4 bd3 ba1,187 ft²$286/ft²
E4512423 · Courtesy of Century 21 Masters
REALTOR.ca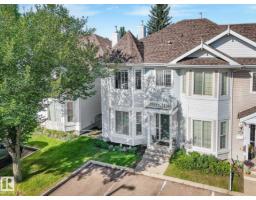
3 bd2+2 ba1,424 ft²$238/ft²
E4505481 · Courtesy of RE/MAX Elite
REALTOR.caChristopher Peel · REALTOR®
MaxWell® Polaris
This website is operated by Christopher Peel, REALTOR®, of MaxWell Polaris, Edmonton, Alberta — the brokerage responsible for this website.

The listing data above is provided under copyright by the Canadian Real Estate Association (CREA). The listing data is deemed reliable but is not guaranteed accurate by CREA nor BestYEGHomes.
Listing information last updated on October 16, 2026 at 6:10 p.m. MT.
$434,900
MLS® E4512283