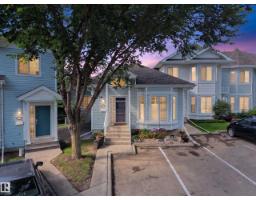
 New
New$339,900
564 bd3 ba1,187 ft²$286/ft²
#31 1780 Glastonbury Bv NW
Row / TownhouseGlastonbury5 days ago
E4512423 · Courtesy of Century 21 Masters
REALTOR.ca$339,000
3 bd2+2 ba1,424 ft²$238/ft²
MLS® E4505481 · Courtesy of RE/MAX Elite · View on REALTOR.ca
A two-storey row / townhouse in Glastonbury, built 2002 with 3 bedrooms and 2+2 baths across 1,424 ft² — $238 per square foot. Listed 50 days ago.
From the listing
Fantastic FULLY FINISHED 1,424sqft END UNIT townhome with charming curb appeal in the community of Glastonbury. The main floor features a welcoming living room with beautiful bay windows, durable vinyl plank flooring, & plenty of natural light. The well-appointed kitchen offers white cabinetry, stainless steel appliances, a corner pantry, & an adjacent dining area with access to the deck. Main floor laundry & a convenient 2pc bath complete the level. Upstairs, the spacious primary bedroom includes a 3pc ensuite, while two additional bedrooms & a 4pc main bath provide plenty of space for children, guests, or office space. The FULLY DEVELOPED basement offers a generous family room, huge recreation room, & a 2pc bath. Two parking stalls directly in front of the unit add exceptional convenience. Enjoy easy access to trails, pond, spray park, schools, & everyday amenities. A great opportunity for first-time buyers, families, or those looking to downsize! (id:66605)
The details
Room by room
| Room | Level | Size |
|---|---|---|
| Living room | Main level | — |
| Dining room | Main level | — |
| Kitchen | Main level | — |
| Family room | Lower level | — |
| Primary Bedroom | Upper Level | — |
| Bedroom 2 | Upper Level | — |
| Bedroom 3 | Upper Level | — |
| Recreation room | Lower level | — |
| Laundry room | Main level | — |
Converted from the metric MLS® feed; sizes are approximate.
Nearby
Active listings in Glastonbury within 25% of this asking price, newest first — the quickest read on what else your budget buys here.
New4 bd3 ba1,187 ft²$286/ft²
E4512423 · Courtesy of Century 21 Masters
REALTOR.ca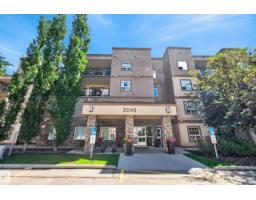
2 bd2 ba1,046 ft²$266/ft²
E4507624 · Courtesy of Exp Realty
REALTOR.ca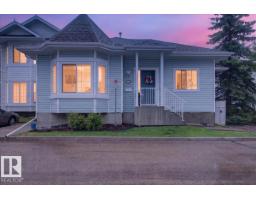
4 bd2+1 ba1,165 ft²$296/ft²
E4501736 · Courtesy of Lux Real Estate Inc
REALTOR.ca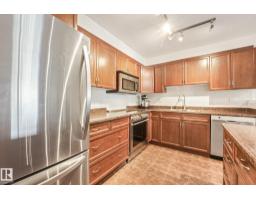
2 bd1+1 ba1,041 ft²$259/ft²
E4499938 · Courtesy of Century 21 Masters
REALTOR.ca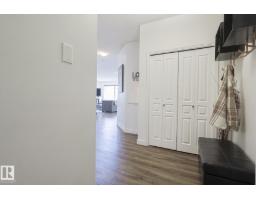
2 bd2 ba1,125 ft²$245/ft²
E4497980 · Courtesy of RE/MAX Excellence
REALTOR.caChristopher Peel · REALTOR®
MaxWell® Polaris
This website is operated by Christopher Peel, REALTOR®, of MaxWell Polaris, Edmonton, Alberta — the brokerage responsible for this website.

The listing data above is provided under copyright by the Canadian Real Estate Association (CREA). The listing data is deemed reliable but is not guaranteed accurate by CREA nor BestYEGHomes.
Listing information last updated on October 13, 2026 at 7:40 p.m. MT.
$339,000
MLS® E4505481