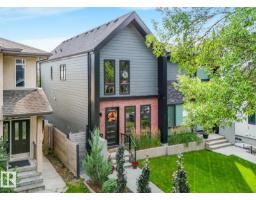
$649,000
524 bd3+1 ba1,507 ft²$431/ft²
8715 83 Av NW
DuplexBonnie Doon19 days ago
E4506280 · Courtesy of Century 21 Masters
REALTOR.ca$850,000
4 bd2+1 ba1,913 ft²$444/ft²
MLS® E4509332 · Courtesy of Real Broker · View on REALTOR.ca
A house in Bonnie Doon, built 1955 with 4 bedrooms and 2+1 baths across 1,913 ft² — $444 per square foot. Listed 1 day ago.
BestYEGHomes estimate
Wide range$719,000
City of Edmonton assessment: $659,500
An independent estimate by our valuation model, built from City of Edmonton assessment data and local market analysis (updated September 2026). It is our own analysis — not part of the MLS® listing, not provided by the listing brokerage, and not an appraisal.
Recent sold prices sharpen this number, and by MLS® rules they can’t be shown here. Ask us for the full report →
From the listing
INCREDIBLE RIVER VALLEY VIEWS! Backing Edmonton's Gorgeous River Valley with incredible views of the Downtown Skyline, this is truly a rare find indeed. Located in Bonnie Doon's most exclusive area just steps away from Mill Creek Ravine and Knob Hill Park. Living in an area with a rich sense of community where neighbours gather together and lookout for one-another. This Updated Split-level home offers 4 bedrooms, 3 bathrooms, 2 living rooms and a spacious Kitchen for hosting & entertaining. The best part, this LARGE 7,800+ sqft lot (50' x 156'), unobstructed views of our beautiful River valley & Skyline, you'll never get tired of looking out those window. The back yard is huge, allow lots of space for kids to play, not to mention a massive garden and the back for growing all your own healthy & organic vegetables! It's not very often that homes on this street come up for sale, a great opportunity to take advantage of while it's still available! (id:66605)
The details
Room by room
| Room | Level | Size |
|---|---|---|
| Living room | Main level | 11' × 15'1" |
| Dining room | Main level | 10'3" × 11'1" |
| Kitchen | Main level | 12'6" × 17'3" |
| Family room | Main level | 23'9" × 13' |
| Primary Bedroom | Upper Level | 13'2" × 21'1" |
| Bedroom 2 | Upper Level | 10'2" × 13'2" |
| Bedroom 3 | Upper Level | 11' × 9'7" |
| Bedroom 4 | Basement | 12'6" × 13'3" |
| Recreation room | Basement | 12'10" × 27'3" |
| Storage | Basement | 8'1" × 7'7" |
| Utility room | Basement | 8'3" × 6'3" |
Converted from the metric MLS® feed; sizes are approximate.
Nearby
Active listings in Bonnie Doon within 25% of this asking price, newest first — the quickest read on what else your budget buys here.
4 bd3+1 ba1,507 ft²$431/ft²
E4506280 · Courtesy of Century 21 Masters
REALTOR.ca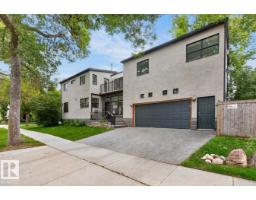
4 bd2+1 ba2,349 ft²$319/ft²
E4504941 · Courtesy of RE/MAX Excellence
REALTOR.ca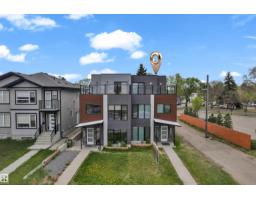
4 bd4+1 ba2,088 ft²$335/ft²
E4504713 · Courtesy of LPT Realty
REALTOR.ca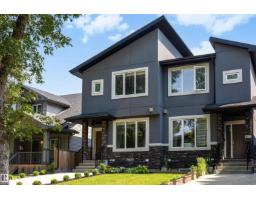
4 bd3+1 ba1,505 ft²$427/ft²
E4502179 · Courtesy of Century 21 Masters
REALTOR.ca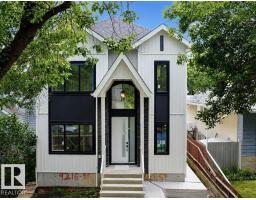
3 bd3 ba2,120 ft²$493/ft²
E4500961 · Courtesy of Sterling Real Estate
REALTOR.ca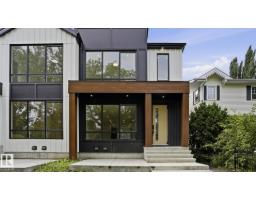
7 bd4+1 ba1,853 ft²$567/ft²
E4500212 · Courtesy of MaxWell Polaris
REALTOR.caOwn a home nearby?
A new listing in Bonnie Doon is a live data point for every home around it. Get an honest estimate for yours, anchored on City of Edmonton assessment data.
What’s my home worth?Christopher Peel · REALTOR®
MaxWell® Polaris
This website is operated by Christopher Peel, REALTOR®, of MaxWell Polaris, Edmonton, Alberta — the brokerage responsible for this website.

The listing data above is provided under copyright by the Canadian Real Estate Association (CREA). The listing data is deemed reliable but is not guaranteed accurate by CREA nor BestYEGHomes.
Listing information last updated on September 20, 2026 at 12:30 a.m. MT.
$850,000
MLS® E4509332