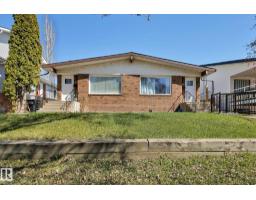
$1,190,000
6310 bd6 ba1,981 ft²$601/ft²
8823-8825 95 St NW
DuplexBonnie Doon14 days ago
E4511656 · Courtesy of Exp Realty
REALTOR.ca$1,045,500
3 bd3 ba2,288 ft²$457/ft²
MLS® E4500961 · Courtesy of Sterling Real Estate · View on REALTOR.ca
A two-storey house in Bonnie Doon, built 2026 with 3 bedrooms and 3 baths across 2,288 ft² — $457 per square foot. Listed 82 days ago.
From the listing
In Prestigious community of Bonnie Doon,3 Bedrooms+1 DEN+3 Full bathrooms Executive Custom 2 story is built for your comfort to cope with busy life style.18ft ceiling at entrance with custom windows,Flex/Guest room at main floor and 3 piece washroom.Full of custom cabinetary,quartz counter top,italian tile back splash,huge walk in pantry with coffee counter,mud room with organizers.GAS line to Deck & Range.Top of the line lighting & plumbing fixtures,SIDE Entry to basement for future development.Metal railing going upstairs to extra wide stairs,Bonus room to spend quality family time,Primary bedroom with huge walk in closet,5 piece ensuite with custom wet area,2 other bedrooms and 4 piece washroom.Upper bathrooms with HEATED Floors.All ceilings height is 9 ft.Laundry room is conveniently located at upper floor with built in linen closets.Tons of natural light.22x22 ft Detached garage.Easy access to LRT, Bonnie Doon Mall,82 Ave, downtown Edmonton, the city's beautiful ravine trail system and U of A campus, (id:66605)
The details
Room by room
| Room | Level | Size |
|---|---|---|
| Living room | Main level | — |
| Dining room | Main level | — |
| Kitchen | Main level | — |
| Den | Main level | — |
| Primary Bedroom | Upper Level | — |
| Bedroom 2 | Upper Level | — |
| Bedroom 3 | Upper Level | — |
| Bonus Room | Upper Level | — |
| Laundry room | Upper Level | — |
Converted from the metric MLS® feed; sizes are approximate.
Nearby
Active listings in Bonnie Doon within 25% of this asking price, newest first — the quickest read on what else your budget buys here.
10 bd6 ba1,981 ft²$601/ft²
E4511656 · Courtesy of Exp Realty
REALTOR.ca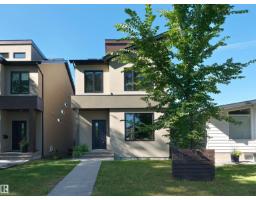
3 bd2+1 ba2,062 ft²$436/ft²
E4510040 · Courtesy of MaxWell Challenge Realty
REALTOR.ca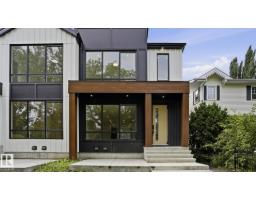
7 bd4+1 ba1,853 ft²$567/ft²
E4500212 · Courtesy of MaxWell Polaris
REALTOR.ca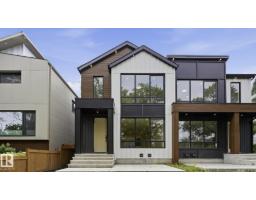
7 bd4+1 ba1,853 ft²$567/ft²
E4500208 · Courtesy of MaxWell Polaris
REALTOR.ca
10 bd4 ba2,476 ft²$434/ft²
E4496040 · Courtesy of MaxWell Devonshire Realty
REALTOR.ca
10 bd4 ba2,456 ft²$438/ft²
E4491857 · Courtesy of Sterling Real Estate
REALTOR.caChristopher Peel · REALTOR®
MaxWell® Polaris
This website is operated by Christopher Peel, REALTOR®, of MaxWell Polaris, Edmonton, Alberta — the brokerage responsible for this website.

The listing data above is provided under copyright by the Canadian Real Estate Association (CREA). The listing data is deemed reliable but is not guaranteed accurate by CREA nor BestYEGHomes.
Listing information last updated on October 16, 2026 at 4:10 p.m. MT.
$1,045,500
MLS® E4500961