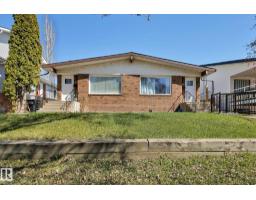
$1,190,000
6310 bd6 ba1,981 ft²$601/ft²
8823-8825 95 St NW
DuplexBonnie Doon11 days ago
E4511656 · Courtesy of Exp Realty
REALTOR.ca$1,049,900
7 bd4+1 ba1,853 ft²$567/ft²
MLS® E4500212 · Courtesy of MaxWell Polaris · View on REALTOR.ca
A two-storey duplex in Bonnie Doon, built 2025 with 7 bedrooms and 4+1 baths across 1,853 ft² — $567 per square foot. Listed 84 days ago.
From the listing
Exceptional brand-new duplex in the desirable community of Bonnie Doon, offering over 2,700 sq. ft. of expertly crafted living space plus outstanding revenue potential! Designed with versatility in mind, this property features 3 fully independent living spaces, including a 2-bedroom LEGAL basement suite and a 2-bedroom garage suite. The main level welcomes you with an airy open-concept design, a designer kitchen with ample cabinetry, a spacious great room with a stylish fireplace, and a flexible office or den. Upstairs you'll find 3 generous bedrooms, 2 full bathrooms, and a bright bonus room. The elegant primary retreat includes a walk-in closet and a luxurious ensuite with a soaker tub, glass shower, and dual vanities. Quality finishes, luxury vinyl plank flooring, and contemporary styling shine throughout. Ideally situated just minutes from downtown, schools, shopping, transit, and the River Valley. Adjacent duplex also available for a rare investment opportunity! (id:66605)
The details
Room by room
| Room | Level | Size |
|---|---|---|
| Living room | Main level | — |
| Dining room | Main level | — |
| Kitchen | Main level | — |
| Den | Main level | — |
| Primary Bedroom | Upper Level | — |
| Bedroom 2 | Upper Level | — |
| Bedroom 3 | Upper Level | — |
| Bedroom 4 | Basement | — |
| Bonus Room | Upper Level | — |
| Bedroom 5 | Basement | — |
| Bedroom 6 | Above | — |
| Additional bedroom | Above | — |
Converted from the metric MLS® feed; sizes are approximate.
Nearby
Active listings in Bonnie Doon within 25% of this asking price, newest first — the quickest read on what else your budget buys here.
10 bd6 ba1,981 ft²$601/ft²
E4511656 · Courtesy of Exp Realty
REALTOR.ca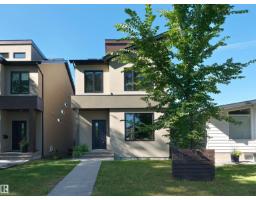
3 bd2+1 ba2,062 ft²$436/ft²
E4510040 · Courtesy of MaxWell Challenge Realty
REALTOR.ca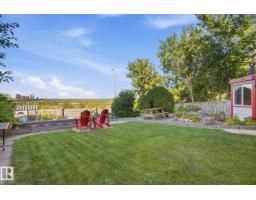
4 bd2+1 ba1,913 ft²$444/ft²
E4509332 · Courtesy of Real Broker
REALTOR.ca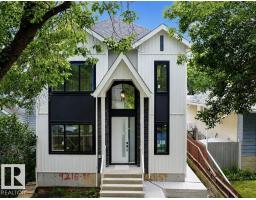
3 bd3 ba2,288 ft²$457/ft²
E4500961 · Courtesy of Sterling Real Estate
REALTOR.ca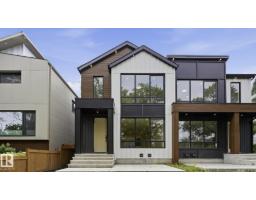
7 bd4+1 ba1,853 ft²$567/ft²
E4500208 · Courtesy of MaxWell Polaris
REALTOR.ca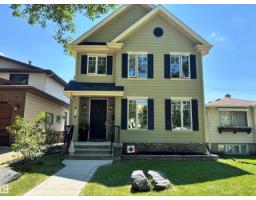
4 bd3+1 ba2,022 ft²$396/ft²
E4498682 · Courtesy of Royal LePage Noralta Real Estate
REALTOR.caChristopher Peel · REALTOR®
MaxWell® Polaris
This website is operated by Christopher Peel, REALTOR®, of MaxWell Polaris, Edmonton, Alberta — the brokerage responsible for this website.

The listing data above is provided under copyright by the Canadian Real Estate Association (CREA). The listing data is deemed reliable but is not guaranteed accurate by CREA nor BestYEGHomes.
Listing information last updated on October 14, 2026 at 11:00 p.m. MT.
$1,049,900
MLS® E4500212