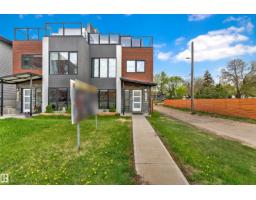
 New
New$689,900
474 bd4+1 ba2,088 ft²$330/ft²
9329 Connors Rd NW
DuplexBonnie Doon2 days ago
E4512721 · Courtesy of LPT Realty
REALTOR.ca$800,000
4 bd3+1 ba2,022 ft²$396/ft²
MLS® E4498682 · Courtesy of Royal LePage Noralta Real Estate · View on REALTOR.ca
A two-storey house in Bonnie Doon, built 2011 with 4 bedrooms and 3+1 baths across 2,022 ft² — $396 per square foot. Listed 93 days ago.
From the listing
Welcome to your next house!This home is ideally located between Bonnie Doon Mall & Mill Creek ravine. Many boutique coffee shops & restaurants located close by. Drop by Cafe bicyclette at the French community centre. U of A campus is a stone's throw away. 7 minute drive to Downtown.Two blocks to Whyte ave & the entertainment district. Bonnie Doon pool & park & the Library also a short walk. Enjoy Folk Fest, ski hills, & the Muttart pyramids.Spacious Living & dining area separated by a wide hallway. Large beautiful granite island in the kitchen, corner pantry & stainless appliances. Space for a family sized table. Main floor office or flex room with french doors for privacy. Living room w/ gas F/P. Upstairs is 3 bedrms & laundry. Primary bedrm w/ walk in closet, vaulted ceiling,6” jacuzzi tub & separate shower & granite counters. Lower level has guest bedrm, w/ walk in closet & full bathroom. Large rec room w/ high ceilings. Home is finished w/ hardy board, a solid deck, double garage & nicely landscaped. (id:66605)
The details
Room by room
| Room | Level | Size |
|---|---|---|
| Living room | Main level | 16' × 15' |
| Dining room | Main level | 8'1" × 13'11" |
| Kitchen | Main level | 11'9" × 13'11" |
| Family room | Lower level | — |
| Den | Main level | 10'6" × 9'2" |
| Primary Bedroom | Upper Level | 16' × 12'11" |
| Bedroom 2 | Upper Level | 11'9" × 11'9" |
| Bedroom 3 | Upper Level | 11'9" × 11'8" |
| Bedroom 4 | Lower level | — |
| Laundry room | Upper Level | — |
Converted from the metric MLS® feed; sizes are approximate.
Nearby
Active listings in Bonnie Doon within 25% of this asking price, newest first — the quickest read on what else your budget buys here.
New4 bd4+1 ba2,088 ft²$330/ft²
E4512721 · Courtesy of LPT Realty
REALTOR.ca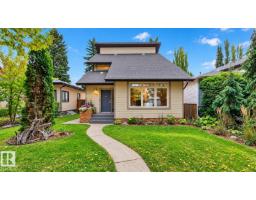
4 bd3+1 ba1,909 ft²$406/ft²
E4511207 · Courtesy of RE/MAX Excellence
REALTOR.ca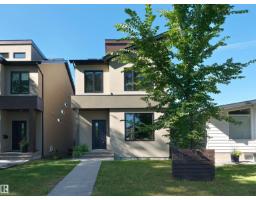
3 bd2+1 ba2,062 ft²$436/ft²
E4510040 · Courtesy of MaxWell Challenge Realty
REALTOR.ca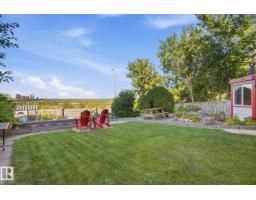
4 bd2+1 ba1,913 ft²$444/ft²
E4509332 · Courtesy of Real Broker
REALTOR.ca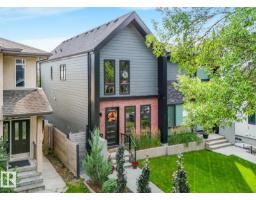
4 bd3+1 ba1,507 ft²$424/ft²
E4506280 · Courtesy of Century 21 Masters
REALTOR.ca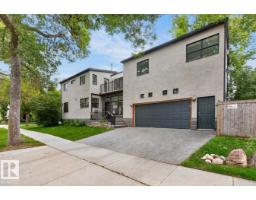
4 bd2+1 ba2,349 ft²$319/ft²
E4504941 · Courtesy of RE/MAX Excellence
REALTOR.caChristopher Peel · REALTOR®
MaxWell® Polaris
This website is operated by Christopher Peel, REALTOR®, of MaxWell Polaris, Edmonton, Alberta — the brokerage responsible for this website.

The listing data above is provided under copyright by the Canadian Real Estate Association (CREA). The listing data is deemed reliable but is not guaranteed accurate by CREA nor BestYEGHomes.
Listing information last updated on October 14, 2026 at 11:00 p.m. MT.
$800,000
MLS® E4498682