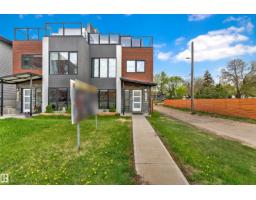
 New
New$689,900
474 bd4+1 ba2,088 ft²$330/ft²
9329 Connors Rd NW
DuplexBonnie Doon2 days ago
E4512721 · Courtesy of LPT Realty
REALTOR.ca$749,900
4 bd2+1 ba2,349 ft²$319/ft²
MLS® E4504941 · Courtesy of RE/MAX Excellence · View on REALTOR.ca
A two-storey house in Bonnie Doon, built 1946 with 4 bedrooms and 2+1 baths across 2,349 ft² — $319 per square foot. Listed 54 days ago.
From the listing
A standout home in the heart of Bonnie Doon, offering almost 2,400 sq. ft. above grade plus a fully finished basement. Designed with space and separation in mind, the upper level features three secondary bedrooms in the east wing, while the impressive primary retreat occupies the west with a 5-pc ensuite, walk-in closet and private gas fireplace. Striking metalwork and Brazilian hardwood stairs make an immediate impression, complemented by newly refinished hardwood throughout the main floor. The sun-filled kitchen is surrounded by windows and flows into the dining area with access to the deck. Three gas fireplaces add warmth throughout the home. Downstairs, enjoy a spacious media room with cork flooring and fireplace. An oversized heated double attached garage with epoxy flooring completes the package. All just minutes from Mill Creek Ravine, Whyte Ave, downtown and nearby schools. (id:66605)
The details
Room by room
| Room | Level | Size |
|---|---|---|
| Living room | Main level | 14'1" × 25' |
| Dining room | Main level | 12'1" × 9'7" |
| Kitchen | Main level | 12' × 15'6" |
| Family room | Basement | 22'3" × 22'8" |
| Primary Bedroom | Upper Level | 12'8" × 24'6" |
| Bedroom 2 | Upper Level | 14'2" × 9'10" |
| Bedroom 3 | Upper Level | 13'2" × 9'2" |
| Bedroom 4 | Upper Level | 10'8" × 11' |
| Laundry room | Upper Level | 7'11" × 6'1" |
| Utility room | Basement | 15'6" × 11'4" |
Converted from the metric MLS® feed; sizes are approximate.
Nearby
Active listings in Bonnie Doon within 25% of this asking price, newest first — the quickest read on what else your budget buys here.
New4 bd4+1 ba2,088 ft²$330/ft²
E4512721 · Courtesy of LPT Realty
REALTOR.ca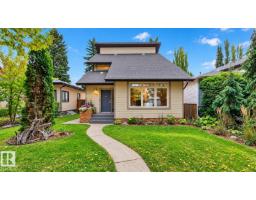
4 bd3+1 ba1,909 ft²$406/ft²
E4511207 · Courtesy of RE/MAX Excellence
REALTOR.ca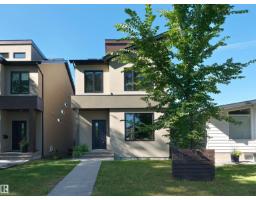
3 bd2+1 ba2,062 ft²$436/ft²
E4510040 · Courtesy of MaxWell Challenge Realty
REALTOR.ca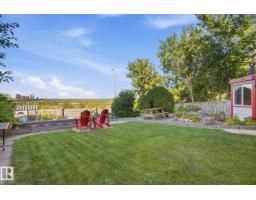
4 bd2+1 ba1,913 ft²$444/ft²
E4509332 · Courtesy of Real Broker
REALTOR.ca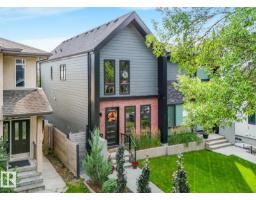
4 bd3+1 ba1,507 ft²$424/ft²
E4506280 · Courtesy of Century 21 Masters
REALTOR.ca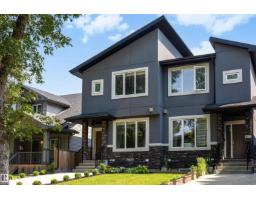
4 bd3+1 ba1,505 ft²$422/ft²
E4502179 · Courtesy of Century 21 Masters
REALTOR.caChristopher Peel · REALTOR®
MaxWell® Polaris
This website is operated by Christopher Peel, REALTOR®, of MaxWell Polaris, Edmonton, Alberta — the brokerage responsible for this website.

The listing data above is provided under copyright by the Canadian Real Estate Association (CREA). The listing data is deemed reliable but is not guaranteed accurate by CREA nor BestYEGHomes.
Listing information last updated on October 13, 2026 at 6:10 p.m. MT.
$749,900
MLS® E4504941