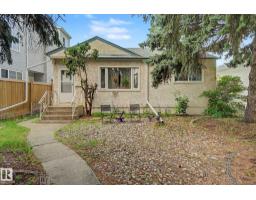
 New
New$519,000
213 bd2 ba818 ft²$634/ft²
8710 83 Av NW
HouseBonnie Doon5 days ago
E4512823 · Courtesy of Grand Realty
REALTOR.ca$634,500
4 bd3+1 ba1,505 ft²$422/ft²
MLS® E4502179 · Courtesy of Century 21 Masters · View on REALTOR.ca
A two-storey duplex in Bonnie Doon, built 2018 with 4 bedrooms and 3+1 baths across 1,505 ft² — $422 per square foot. Listed 74 days ago.
From the listing
Centrally located in the heart of Bonnie Doon, this 4 bed/3.5 bath half-duplex w/ LEGAL basement suite is available for immediate possession.The 9'ceilings, engineered hardwood floors, & spacious open-concept layout welcome you into this upgraded and impeccably maintained home. The bright front living room features a gas fireplace and built-in sound system, while the chef-inspired kitchen offers stainless steel appliances, quartz countertops, a gas stovetop, and ample storage.Upstairs, you'll find the primary suite w/ a walk-in closet and ensuite, along w/ 2 additional bedrooms, a 4-piece main bath, and a convenient laundry room w/ sink. The basement suite features high ceilings, separate laundry, upgraded finishes, & an oversized bedroom. Completing the home is a double detached garage with a large driveway. W/in walking distance of Downtown, Mill Creek Ravine, Whyte Avenue,& the LRT, this stunning home offers stylish living in one of Edmonton's most desirable neighbourhoods.Some photos virtually staged (id:66605)
The details
Room by room
| Room | Level | Size |
|---|---|---|
| Living room | Main level | 15'3" × 12' |
| Dining room | Main level | 12'9" × 8'2" |
| Kitchen | Main level | 18'6" × 10'10" |
| Primary Bedroom | Upper Level | 17' × 12'8" |
| Bedroom 2 | Upper Level | 10'8" × 8'4" |
| Bedroom 3 | Upper Level | 10'8" × 8' |
| Bedroom 4 | Basement | 15'7" × 12'4" |
| Second Kitchen | Basement | 12'4" × 10'6" |
| Recreation room | Basement | 10'11" × 10'2" |
| Utility room | Basement | 7'5" × 5'1" |
Converted from the metric MLS® feed; sizes are approximate.
Nearby
Active listings in Bonnie Doon within 25% of this asking price, newest first — the quickest read on what else your budget buys here.
New3 bd2 ba818 ft²$634/ft²
E4512823 · Courtesy of Grand Realty
REALTOR.ca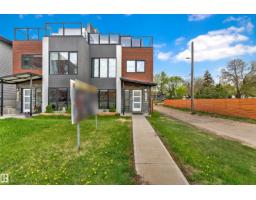 New
New4 bd4+1 ba2,088 ft²$330/ft²
E4512721 · Courtesy of LPT Realty
REALTOR.ca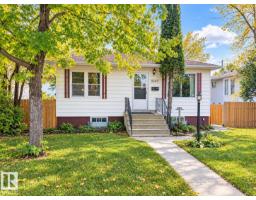
4 bd2 ba877 ft²$585/ft²
E4511125 · Courtesy of One Percent Realty
REALTOR.ca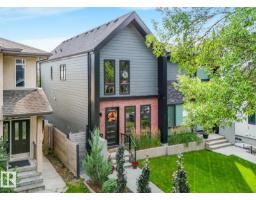
4 bd3+1 ba1,507 ft²$424/ft²
E4506280 · Courtesy of Century 21 Masters
REALTOR.ca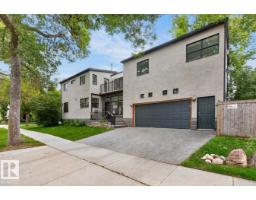
4 bd2+1 ba2,349 ft²$319/ft²
E4504941 · Courtesy of RE/MAX Excellence
REALTOR.caChristopher Peel · REALTOR®
MaxWell® Polaris
This website is operated by Christopher Peel, REALTOR®, of MaxWell Polaris, Edmonton, Alberta — the brokerage responsible for this website.

The listing data above is provided under copyright by the Canadian Real Estate Association (CREA). The listing data is deemed reliable but is not guaranteed accurate by CREA nor BestYEGHomes.
Listing information last updated on October 18, 2026 at 12:30 a.m. MT.
$634,500
MLS® E4502179