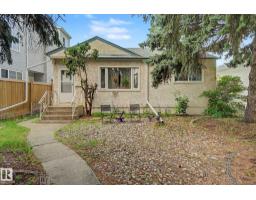
 New
New$519,000
213 bd2 ba818 ft²$634/ft²
8710 83 Av NW
HouseBonnie Doon1 day ago
E4512823 · Courtesy of Grand Realty
REALTOR.ca$639,000
4 bd3+1 ba1,507 ft²$424/ft²
MLS® E4506280 · Courtesy of Century 21 Masters · View on REALTOR.ca
A two-storey duplex in Bonnie Doon, built 2017 with 4 bedrooms and 3+1 baths across 1,507 ft² — $424 per square foot. Listed 44 days ago.
From the listing
Welcome to Bonnie Doon, where an exceptional location meets an exceptional home! This stunning design stands out with a striking Hardie board exterior & high-end interior finishes. The open-concept layout is enhanced by an open-riser staircase, sleek glass railings & large picturesque windows. The living room impresses with thoughtful built-ins & cozy fireplace. The showstopping kitchen features a huge quartz island, custom cabinetry, upgraded induction range & massive pantry. Upstairs, 9ft ceilings & engineered hardwood continue throughout, while the primary suite offers a luxurious 4pc ensuite & huge naturally lit walk-in closet. Upstairs laundry & built-in sound system included! The fully finished basement is made for entertaining with a wall-to-wall wet bar, 4th bedroom & 4pc bath. AC, double garage, large deck & beautifully landscaped backyard complete this exceptional home (id:66605)
The details
Room by room
| Room | Level | Size |
|---|---|---|
| Living room | Main level | 15'10" × 16'10" |
| Dining room | Main level | 12'2" × 11'6" |
| Kitchen | Main level | 15'10" × 13'11" |
| Family room | Basement | 18'8" × 14'7" |
| Primary Bedroom | Upper Level | 14'10" × 9'7" |
| Bedroom 2 | Upper Level | 9'4" × 10'9" |
| Bedroom 3 | Upper Level | 9'10" × 8'4" |
| Bedroom 4 | Basement | 9'10" × 14'7" |
| Pantry | Main level | 3'8" × 9'2" |
Converted from the metric MLS® feed; sizes are approximate.
Nearby
Active listings in Bonnie Doon within 25% of this asking price, newest first — the quickest read on what else your budget buys here.
New3 bd2 ba818 ft²$634/ft²
E4512823 · Courtesy of Grand Realty
REALTOR.ca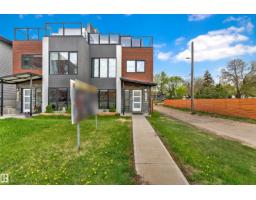 New
New4 bd4+1 ba2,088 ft²$330/ft²
E4512721 · Courtesy of LPT Realty
REALTOR.ca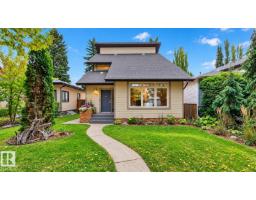
4 bd3+1 ba1,909 ft²$406/ft²
E4511207 · Courtesy of RE/MAX Excellence
REALTOR.ca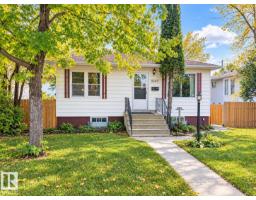
4 bd2 ba877 ft²$585/ft²
E4511125 · Courtesy of One Percent Realty
REALTOR.ca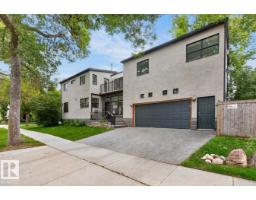
4 bd2+1 ba2,349 ft²$319/ft²
E4504941 · Courtesy of RE/MAX Excellence
REALTOR.ca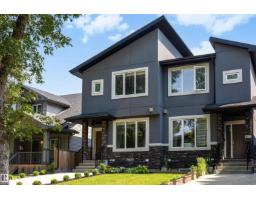
4 bd3+1 ba1,505 ft²$422/ft²
E4502179 · Courtesy of Century 21 Masters
REALTOR.caChristopher Peel · REALTOR®
MaxWell® Polaris
This website is operated by Christopher Peel, REALTOR®, of MaxWell Polaris, Edmonton, Alberta — the brokerage responsible for this website.

The listing data above is provided under copyright by the Canadian Real Estate Association (CREA). The listing data is deemed reliable but is not guaranteed accurate by CREA nor BestYEGHomes.
Listing information last updated on October 14, 2026 at 11:00 p.m. MT.
$639,000
MLS® E4506280