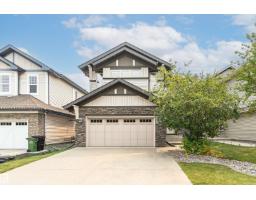
$568,800
413 bd2+1 ba1,944 ft²$293/ft²
2605 Anderson Cr SW
HouseAmbleside13 days ago
E4511199 · Courtesy of Century 21 Masters
REALTOR.ca$714,900
6 bd3+1 ba2,372 ft²$301/ft²
MLS® E4487430 · Courtesy of RE/MAX Elite · View on REALTOR.ca
A two-storey house in Ambleside, built 2015 with 6 bedrooms and 3+1 baths across 2,372 ft² — $301 per square foot. Listed 154 days ago.
From the listing
Prime location in Ambleside! This distinguished custom built home by Sterling offers 3200+ sqft of living space incl. 6 bedrooms (4+2), perfect for a growing family! Located in a large cul-de-sac giving access to walking trail w/waterscape and walking distance to elementary school. An open concept design on main floor offers a well appointed kitchen with S/S appliances, custom cabinetry, granite counters incl. oversized extended island allowing 6 to sit & huge walk-thru pantry room to garage. The dining area & living room are also open to a unique flex room to be used as a music room, office/media area, or formal dining. Patio doors lead to a large deck w/pergola and backyard w/built-in play area. Upstairs the Primary bedroom w/ensuite offers a tranquil escape, 3 more bedrooms, 4pc. bath, laundry room and sitting area. The professionally designed and finished basement features wood beam accents in the family room w/wet bar, adjacent are 2 more bedrooms and 3pc. bath. Pride in ownership exudes throughout. (id:66605)
The details
Room by room
| Room | Level | Size |
|---|---|---|
| Living room | Main level | 14'8" × 13'10" |
| Dining room | Main level | 11' × 10'2" |
| Kitchen | Main level | 15'3" × 13'2" |
| Family room | Lower level | 41'4" × 10'6" |
| Primary Bedroom | Upper Level | 15'1" × 13'9" |
| Bedroom 2 | Upper Level | 15'7" × 9'5" |
| Bedroom 3 | Upper Level | 13'1" × 8'11" |
| Bedroom 4 | Upper Level | 11'7" × 8'11" |
| Bedroom 5 | Lower level | 10'6" × 9'10" |
| Bedroom 6 | Lower level | 12'2" × 10'4" |
Converted from the metric MLS® feed; sizes are approximate.
Nearby
Active listings in Ambleside within 25% of this asking price, newest first — the quickest read on what else your budget buys here.
3 bd2+1 ba1,944 ft²$293/ft²
E4511199 · Courtesy of Century 21 Masters
REALTOR.ca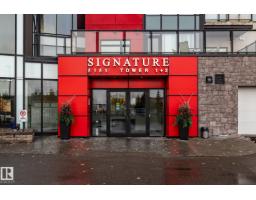
3 bd3 ba2,289 ft²$262/ft²
E4509697 · Courtesy of MaxWell Challenge Realty
REALTOR.ca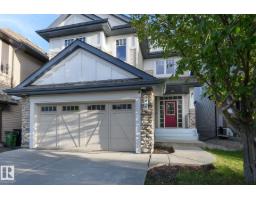
3 bd2+1 ba2,807 ft²$232/ft²
E4508864 · Courtesy of RE/MAX Excellence
REALTOR.ca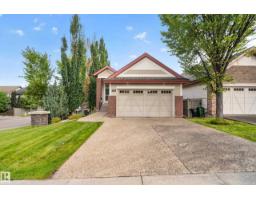
3 bd2+1 ba1,435 ft²$477/ft²
E4508736 · Courtesy of Real Broker
REALTOR.ca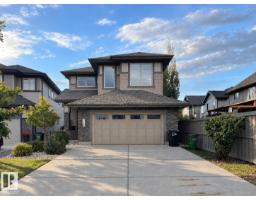
3 bd2+1 ba2,818 ft²$262/ft²
E4507986 · Courtesy of Century 21 Bravo Realty
REALTOR.ca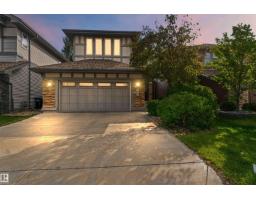
3 bd3+1 ba2,153 ft²$309/ft²
E4507650 · Courtesy of Royal LePage Noralta Real Estate
REALTOR.caChristopher Peel · REALTOR®
MaxWell® Polaris
This website is operated by Christopher Peel, REALTOR®, of MaxWell Polaris, Edmonton, Alberta — the brokerage responsible for this website.

The listing data above is provided under copyright by the Canadian Real Estate Association (CREA). The listing data is deemed reliable but is not guaranteed accurate by CREA nor BestYEGHomes.
Listing information last updated on October 14, 2026 at 11:05 p.m. MT.
$714,900
MLS® E4487430