 New
New$499,000
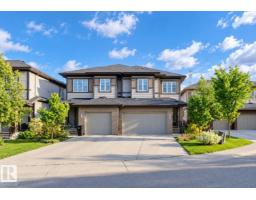
443 bd2+1 ba1,813 ft²$275/ft²
2921 Anderson Ct SW
DuplexAmbleside4 days ago
E4509305 · Courtesy of Mozaic Realty Group
REALTOR.ca$599,000
3 bd3 ba2,289 ft²$262/ft²
MLS® E4509697 · Courtesy of MaxWell Challenge Realty · View on REALTOR.ca
A apartment in Ambleside, built 2015 with 3 bedrooms and 3 baths across 2,289 ft² — $262 per square foot. Listed 1 day ago.
BestYEGHomes estimate
Wide range$595,000
City of Edmonton assessment: $579,500
An independent estimate by our valuation model, built from City of Edmonton assessment data and local market analysis (updated September 2026). It is our own analysis — not part of the MLS® listing, not provided by the listing brokerage, and not an appraisal.
Recent sold prices sharpen this number, and by MLS® rules they can’t be shown here. Ask us for the full report →
From the listing
Large Executive 2-storey Townhouse style condo. It has it's own underground Double Garage (heated). Park your auto and walk into your Executive Condo. Three Bedrooms (2 with ensuite bathrooms), 3 full Bathrooms, an office/den on upper level. In-suite Laundry room (with sink) in the upper area. A huge Kitchen will appeal to those who like to entertain. The L-shaped counter seats at least 8-10 people. Large pantry next to kitchen. A nice Dining area. A double-sided electric fireplace will make those evenings very relaxing. Large south-facing walk-out patio (2 access doors to the VERY large concrete patio/deck). Faces the pond and walking area/park. Very quiet unit. Building has Concierge Service, gym (no extra change to use gym.), and Signature Lounge to enjoy for free (or rent it), and near proximity to shopping and restaurants. (id:66605)
The details
Room by room
| Room | Level | Size |
|---|---|---|
| Living room | Main level | — |
| Dining room | Main level | — |
| Kitchen | Main level | — |
| Den | Upper Level | — |
| Primary Bedroom | Main level | — |
| Bedroom 2 | Main level | — |
| Bedroom 3 | Upper Level | — |
Converted from the metric MLS® feed; sizes are approximate.
Nearby
Active listings in Ambleside within 25% of this asking price, newest first — the quickest read on what else your budget buys here.
New3 bd2+1 ba1,813 ft²$275/ft²
E4509305 · Courtesy of Mozaic Realty Group
REALTOR.ca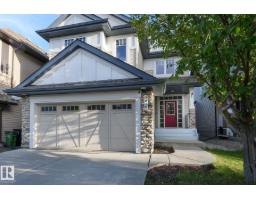 New
New3 bd2+1 ba2,807 ft²$232/ft²
E4508864 · Courtesy of RE/MAX Excellence
REALTOR.ca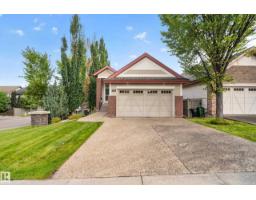 New
New3 bd2+1 ba1,435 ft²$488/ft²
E4508736 · Courtesy of Real Broker
REALTOR.ca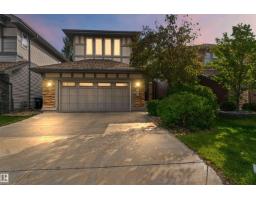
3 bd3+1 ba2,153 ft²$309/ft²
E4507650 · Courtesy of Royal LePage Noralta Real Estate
REALTOR.ca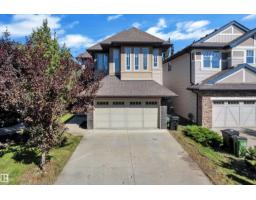
5 bd3+1 ba1,963 ft²$305/ft²
E4506827 · Courtesy of RE/MAX Excellence
REALTOR.ca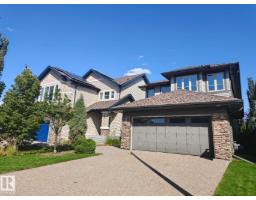
3 bd2+1 ba2,178 ft²$293/ft²
E4505232 · Courtesy of Mozaic Realty Group
REALTOR.caOwn a home nearby?
A new listing in Ambleside is a live data point for every home around it. Get an honest estimate for yours, anchored on City of Edmonton assessment data.
What’s my home worth?Christopher Peel · REALTOR®
MaxWell® Polaris
This website is operated by Christopher Peel, REALTOR®, of MaxWell Polaris, Edmonton, Alberta — the brokerage responsible for this website.

The listing data above is provided under copyright by the Canadian Real Estate Association (CREA). The listing data is deemed reliable but is not guaranteed accurate by CREA nor BestYEGHomes.
Listing information last updated on September 21, 2026 at 12:30 p.m. MT.
$599,000
MLS® E4509697