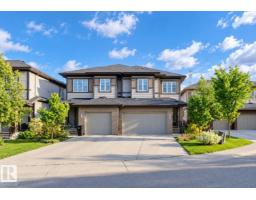
 New
New$499,000
443 bd2+1 ba1,813 ft²$275/ft²
2921 Anderson Ct SW
DuplexAmbleside2 days ago
E4509305 · Courtesy of Mozaic Realty Group
REALTOR.ca$650,000
3 bd2+1 ba2,807 ft²$232/ft²
MLS® E4508864 · Courtesy of RE/MAX Excellence · View on REALTOR.ca
A two-storey house in Ambleside, built 2011 with 3 bedrooms and 2+1 baths across 2,807 ft² — $232 per square foot. Listed 4 days ago.
BestYEGHomes estimate
Moderate range$724,000
City of Edmonton assessment: $730,000
An independent estimate by our valuation model, built from City of Edmonton assessment data and local market analysis (updated September 2026). It is our own analysis — not part of the MLS® listing, not provided by the listing brokerage, and not an appraisal.
Recent sold prices sharpen this number, and by MLS® rules they can’t be shown here. Ask us for the full report →
From the listing
Some homes simply feel good the moment you walk in. This beautiful home combines generous spaces with thoughtful details designed for everyday living. The open main floor brings everyone together with a spacious kitchen featuring rich espresso cabinetry, large island, granite counters plus pantry. A double sided fireplace connects the living and dining areas, while doors lead outside to the deck and backyard. Upstairs, the huge vaulted bonus room is perfect for movie nights, family time or simply putting your feet up. The master bedroom takes comfort to another level with its own double sided fireplace and an impressive spa like ensuite featuring dual sinks, granite counters, espresso cabinetry, make up desk, soaker tub, separate shower and private toilet. Two additional bedrooms and upstairs laundry complete the level. Central A/C keeps things comfortable while the unfinished basement provides room to grow. Quiet Ambleside location convenient to shopping, dining, entertainment and major routes. (id:66605)
The details
Room by room
| Room | Level | Size |
|---|---|---|
| Living room | Main level | — |
| Dining room | Main level | — |
| Kitchen | Main level | — |
| Primary Bedroom | Upper Level | — |
| Bedroom 2 | Upper Level | — |
| Bedroom 3 | Upper Level | — |
| Bonus Room | Upper Level | — |
| Laundry room | Upper Level | — |
Converted from the metric MLS® feed; sizes are approximate.
Nearby
Active listings in Ambleside within 25% of this asking price, newest first — the quickest read on what else your budget buys here.
New3 bd2+1 ba1,813 ft²$275/ft²
E4509305 · Courtesy of Mozaic Realty Group
REALTOR.ca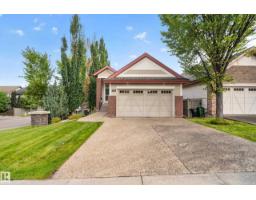 New
New3 bd2+1 ba1,435 ft²$488/ft²
E4508736 · Courtesy of Real Broker
REALTOR.ca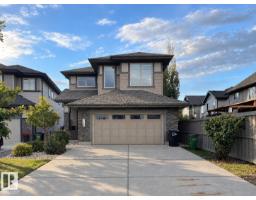
3 bd2+1 ba2,818 ft²$269/ft²
E4507986 · Courtesy of Century 21 Bravo Realty
REALTOR.ca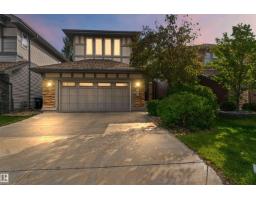
3 bd3+1 ba2,153 ft²$309/ft²
E4507650 · Courtesy of Royal LePage Noralta Real Estate
REALTOR.ca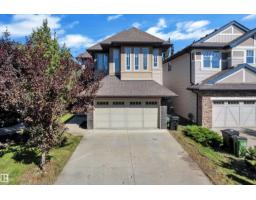
5 bd3+1 ba1,963 ft²$305/ft²
E4506827 · Courtesy of RE/MAX Excellence
REALTOR.ca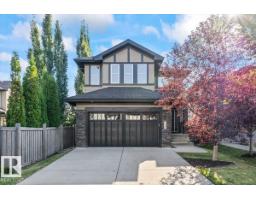
5 bd4 ba2,384 ft²$314/ft²
E4506778 · Courtesy of MaxWell Polaris
REALTOR.caOwn a home nearby?
A new listing in Ambleside is a live data point for every home around it. Get an honest estimate for yours, anchored on City of Edmonton assessment data.
What’s my home worth?Christopher Peel · REALTOR®
MaxWell® Polaris
This website is operated by Christopher Peel, REALTOR®, of MaxWell Polaris, Edmonton, Alberta — the brokerage responsible for this website.

The listing data above is provided under copyright by the Canadian Real Estate Association (CREA). The listing data is deemed reliable but is not guaranteed accurate by CREA nor BestYEGHomes.
Listing information last updated on September 20, 2026 at 12:30 a.m. MT.
$650,000
MLS® E4508864