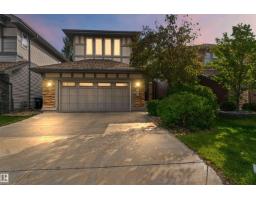
 New
New$665,000
703 bd3+1 ba2,153 ft²$309/ft²
1238 Ainslie Wy NW
HouseAmbleside5 days ago
E4507650 · Courtesy of Royal LePage Noralta Real Estate
REALTOR.ca$759,000
3 bd2+1 ba2,818 ft²$269/ft²
MLS® E4507986 · Courtesy of Century 21 Bravo Realty · View on REALTOR.ca
A two-storey house in Ambleside, built 2015 with 3 bedrooms and 2+1 baths across 2,818 ft² — $269 per square foot. Listed 4 days ago.
BestYEGHomes estimate
Moderate range$793,000
City of Edmonton assessment: $800,500
An independent estimate by our valuation model, built from City of Edmonton assessment data and local market analysis (updated September 2026). It is our own analysis — not part of the MLS® listing, not provided by the listing brokerage, and not an appraisal.
Recent sold prices sharpen this number, and by MLS® rules they can’t be shown here. Ask us for the full report →
From the listing
Tucked away on a quiet street in sought-after Ambleside, this beautiful 2,800+ sq.ft. home offers an abundance of living and storage space. On the main floor, a spacious foyer with a large WIC welcomes you in. At the heart of the home, the custom-designed kitchen overlooks the living room. Toward the back, the spacious dining area can easily accommodate a table for 10, with an adjoining flex room adding extra versatility. Upstairs has 3 generous bdrms, a bright bonus room, 2 full baths and a large laundry room. The primary suite stands out with its luxurious ensuite. Outside, enjoy a huge deck with excellent privacy. Features and upgrades include an oversized dbl attached garage and extended driveway with room for multiple vehicles, an RV or boat; newly installed A/C; hardwood flooring throughout the main floor; a stylish two-tier kitchen island; and granite countertops. Close to parks, schools, shopping and everyday amenities. this impressive Ambleside property is a wonderful place to call home. (id:66605)
The details
Room by room
| Room | Level | Size |
|---|---|---|
| Living room | Main level | — |
| Dining room | Main level | — |
| Kitchen | Main level | — |
| Den | Main level | — |
| Primary Bedroom | Upper Level | — |
| Bedroom 2 | Upper Level | — |
| Bedroom 3 | Upper Level | — |
| Bonus Room | Upper Level | — |
Converted from the metric MLS® feed; sizes are approximate.
Nearby
Active listings in Ambleside within 25% of this asking price, newest first — the quickest read on what else your budget buys here.
New3 bd3+1 ba2,153 ft²$309/ft²
E4507650 · Courtesy of Royal LePage Noralta Real Estate
REALTOR.ca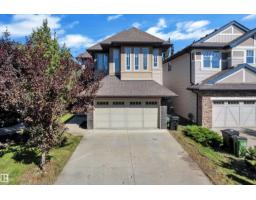
5 bd3+1 ba1,963 ft²$305/ft²
E4506827 · Courtesy of RE/MAX Excellence
REALTOR.ca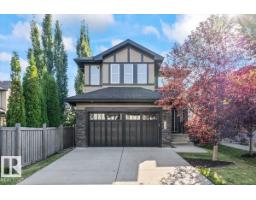
5 bd4 ba2,384 ft²$314/ft²
E4506778 · Courtesy of MaxWell Polaris
REALTOR.ca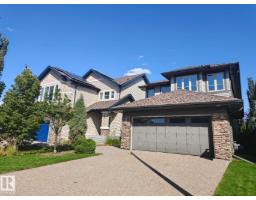
3 bd2+1 ba2,178 ft²$298/ft²
E4505232 · Courtesy of Mozaic Realty Group
REALTOR.ca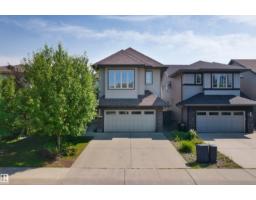
3 bd2+1 ba2,461 ft²$254/ft²
E4503621 · Courtesy of Century 21 Masters
REALTOR.ca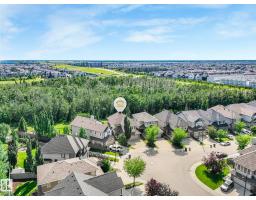
4 bd3+1 ba2,345 ft²$309/ft²
E4502289 · Courtesy of REMAX River City
REALTOR.caOwn a home nearby?
A new listing in Ambleside is a live data point for every home around it. Get an honest estimate for yours, anchored on City of Edmonton assessment data.
What’s my home worth?Christopher Peel · REALTOR®
MaxWell® Polaris
This website is operated by Christopher Peel, REALTOR®, of MaxWell Polaris, Edmonton, Alberta — the brokerage responsible for this website.

The listing data above is provided under copyright by the Canadian Real Estate Association (CREA). The listing data is deemed reliable but is not guaranteed accurate by CREA nor BestYEGHomes.
Listing information last updated on September 14, 2026 at 12:20 a.m. MT.
$759,000
MLS® E4507986