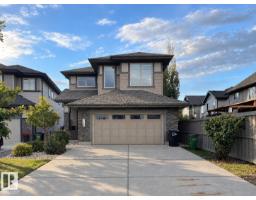
 New
New$759,000
483 bd2+1 ba2,818 ft²$269/ft²
1330 Ainslie Wd SW
HouseAmbleside5 days ago
E4507986 · Courtesy of Century 21 Bravo Realty
REALTOR.ca$665,000
3 bd3+1 ba2,153 ft²$309/ft²
MLS® E4507650 · Courtesy of Royal LePage Noralta Real Estate · View on REALTOR.ca
A two-storey house in Ambleside, built 2010 with 3 bedrooms and 3+1 baths across 2,153 ft² — $309 per square foot. Listed 6 days ago.
From the listing
Welcome to 1238 Ainslie Way. Gorgeous 2,152 sq ft, 3 bed, 3 and ½ bathroom home with fully finished basement. The bright main level features an open foyer, large living and dining area with hardwood floors throughout. The unique kitchen is designed for large gatherings, granite counters, new stove, island and 2nd eating bar, with access to the yard and covered deck. Upstairs reveals a massive bonus room with a 120-inch projector screen, second-floor laundry, separate desk area, 2 large bedrooms and a primary suite with 5 pce ensuite. The finished basement has been professionally done with a second fireplace, den/flex room and full bath. Modern infrastructure includes direct fiber-to-the-home internet and ethernet cabling in key rooms, perfect for the whole family. The landscaped yard includes a nice deck with a covered pergola. Situated steps from Dr. Margaret-Ann Armour School, daycares, parks, transit, & the Currents of Windermere shopping centre, with swift access to Anthony Henday Drive. A must see! (id:66605)
The details
Room by room
| Room | Level | Size |
|---|---|---|
| Living room | Main level | 16'11" × 15'11" |
| Dining room | Main level | 11'1" × 12'11" |
| Kitchen | Main level | 13' × 9'3" |
| Family room | Lower level | 12'8" × 23'9" |
| Den | Lower level | 12'8" × 23'9" |
| Primary Bedroom | Upper Level | 14'5" × 13'1" |
| Bedroom 2 | Upper Level | 9'8" × 9' |
| Bedroom 3 | Upper Level | 9'8" × 9' |
| Bonus Room | Upper Level | 13'1" × 17'1" |
| Pantry | Main level | 4'1" × 9'6" |
Converted from the metric MLS® feed; sizes are approximate.
Nearby
Active listings in Ambleside within 25% of this asking price, newest first — the quickest read on what else your budget buys here.
New3 bd2+1 ba2,818 ft²$269/ft²
E4507986 · Courtesy of Century 21 Bravo Realty
REALTOR.ca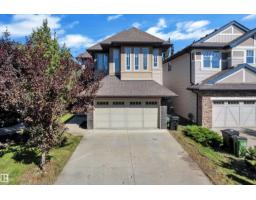
5 bd3+1 ba1,963 ft²$305/ft²
E4506827 · Courtesy of RE/MAX Excellence
REALTOR.ca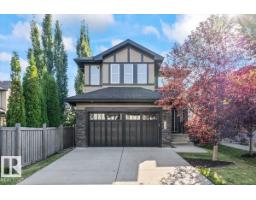
5 bd4 ba2,384 ft²$314/ft²
E4506778 · Courtesy of MaxWell Polaris
REALTOR.ca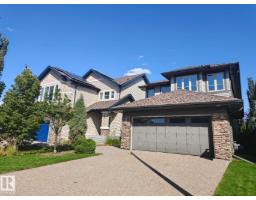
3 bd2+1 ba2,178 ft²$293/ft²
E4505232 · Courtesy of Mozaic Realty Group
REALTOR.ca
2 bd2 ba1,270 ft²$413/ft²
E4504542 · Courtesy of MaxWell Devonshire Realty
REALTOR.ca
3 bd2+1 ba2,461 ft²$254/ft²
E4503621 · Courtesy of Century 21 Masters
REALTOR.caOwn a home nearby?
A new listing in Ambleside is a live data point for every home around it. Get an honest estimate for yours, anchored on City of Edmonton assessment data.
What’s my home worth?Christopher Peel · REALTOR®
MaxWell® Polaris
This website is operated by Christopher Peel, REALTOR®, of MaxWell Polaris, Edmonton, Alberta — the brokerage responsible for this website.

The listing data above is provided under copyright by the Canadian Real Estate Association (CREA). The listing data is deemed reliable but is not guaranteed accurate by CREA nor BestYEGHomes.
Listing information last updated on September 14, 2026 at 7:40 p.m. MT.
$665,000
MLS® E4507650