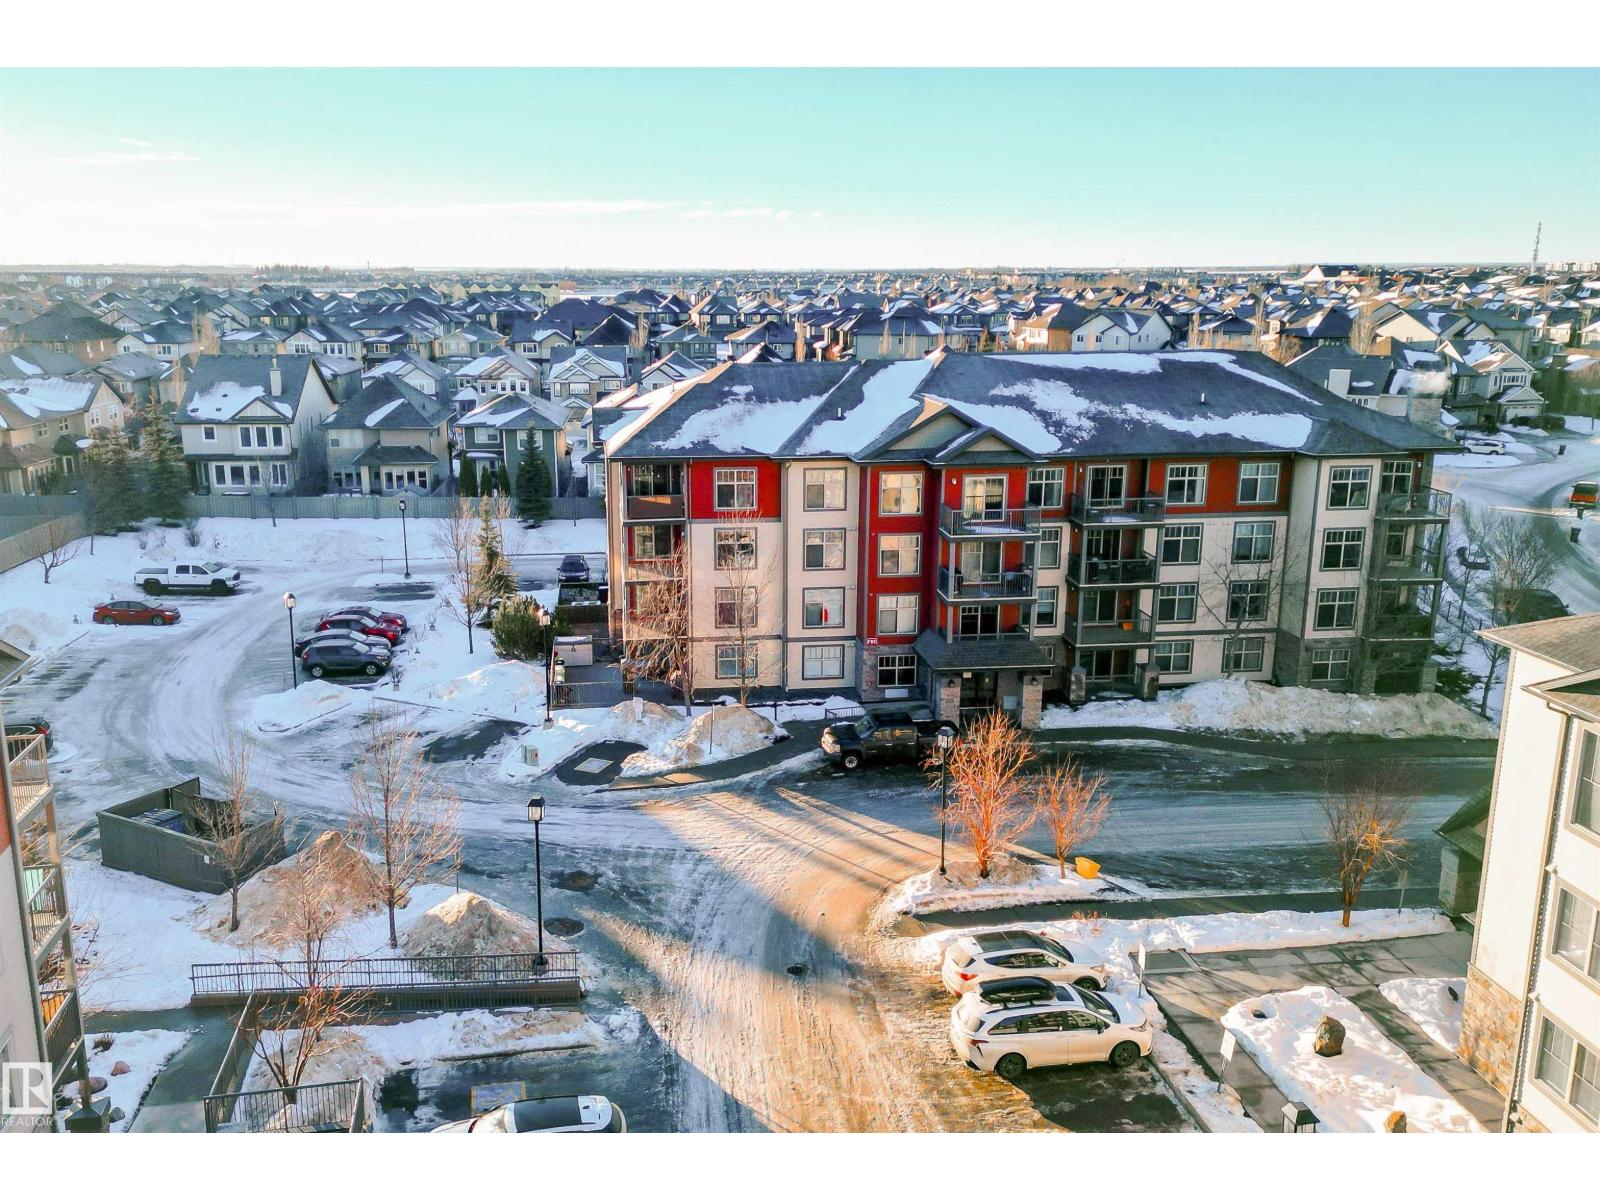
 New
New$140,000
351 bd1 ba481 ft²$291/ft²
#403 105 Ambleside Dr SW
ApartmentAmbleside1 day ago
E4512838 · Courtesy of HonestDoor Inc
REALTOR.caMLS® E4504542
The listing you were sent has left the market — homes here move quickly. Here's what's for sale in Ambleside right now.
New1 bd1 ba481 ft²$291/ft²
E4512838 · Courtesy of HonestDoor Inc
REALTOR.ca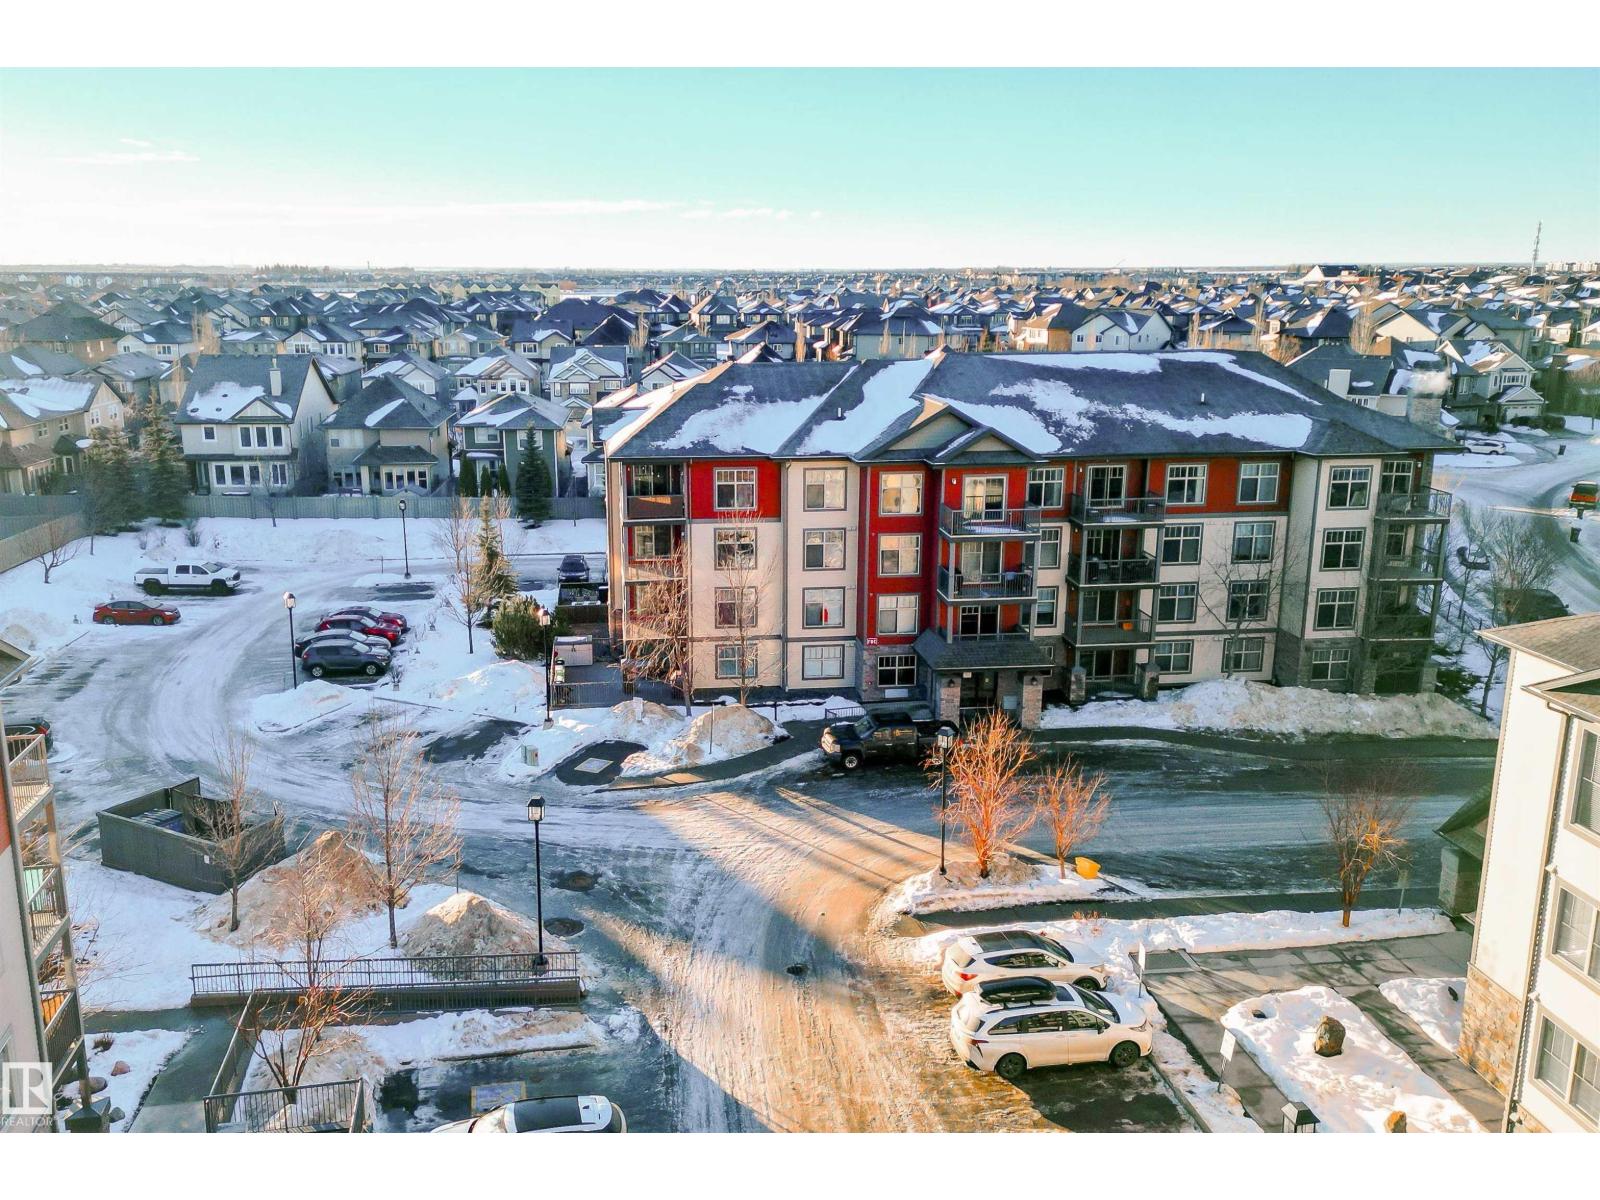 New
New1 bd1 ba479 ft²$282/ft²
E4512837 · Courtesy of HonestDoor Inc
REALTOR.ca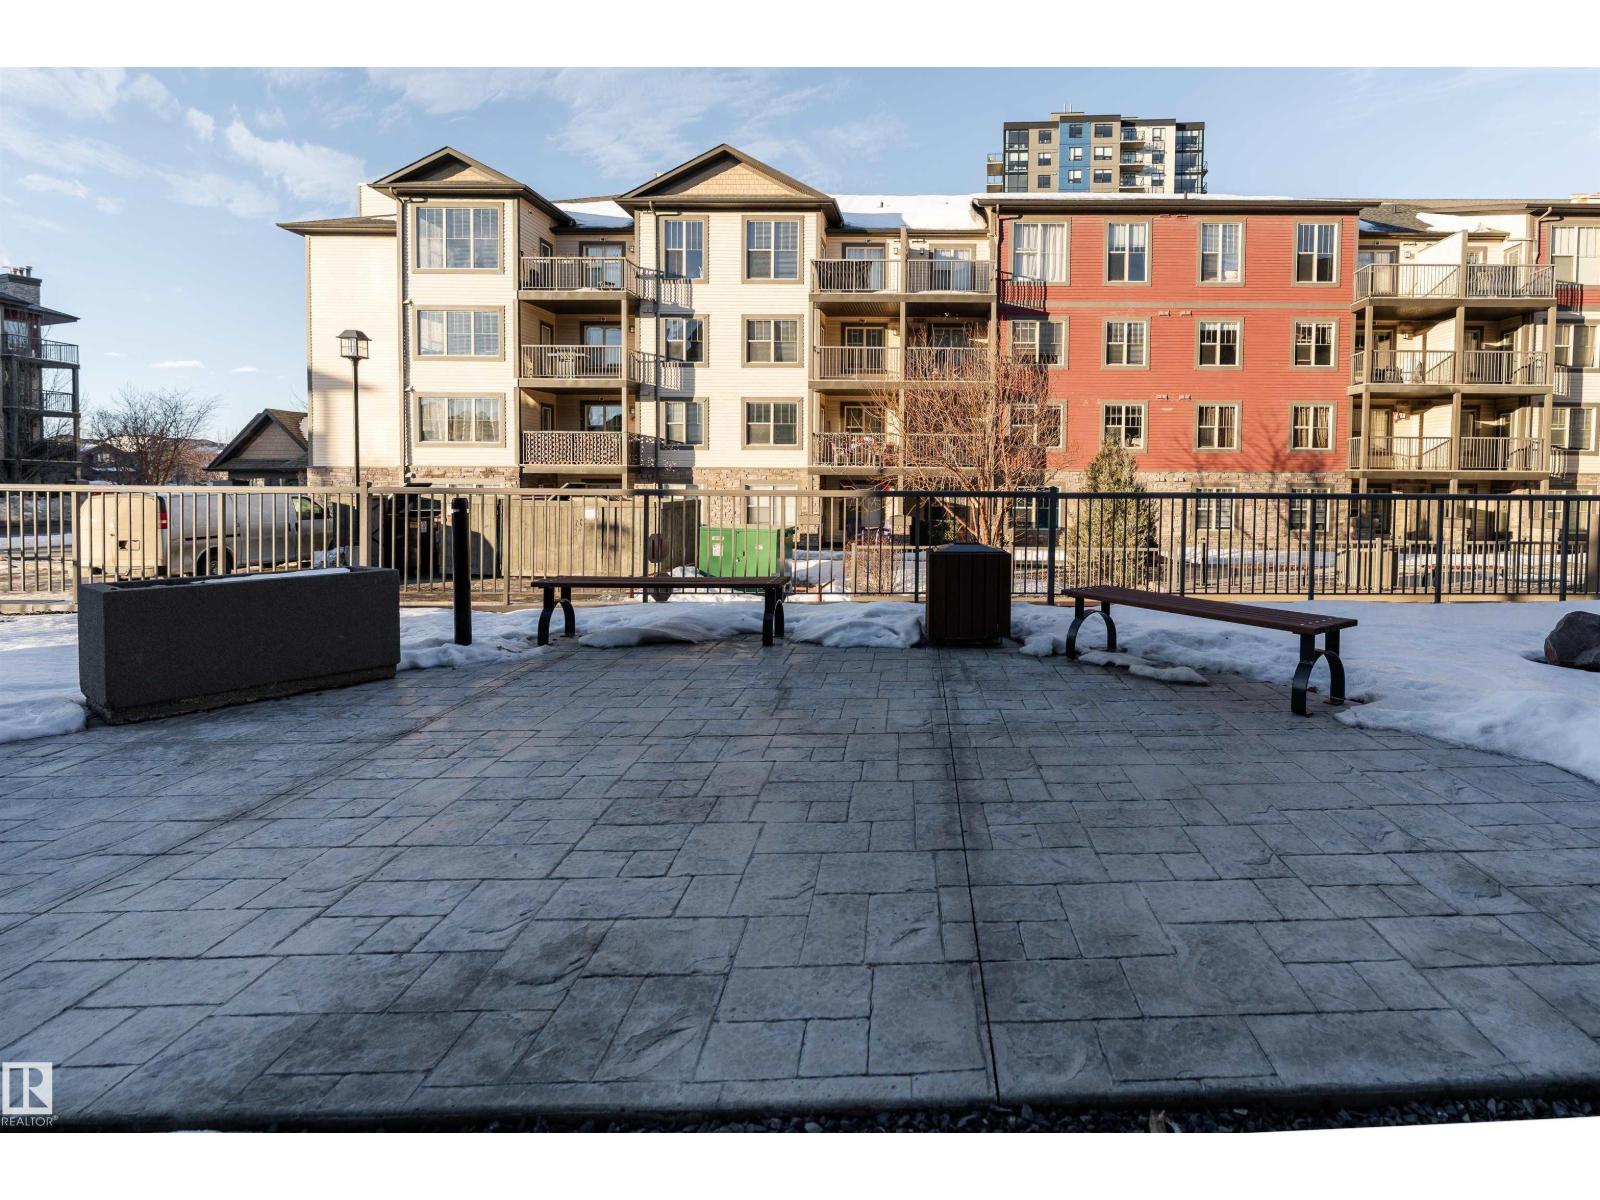 New
New1 bd1 ba479 ft²$282/ft²
E4512835 · Courtesy of HonestDoor Inc
REALTOR.ca New
New1 bd1 ba636 ft²$251/ft²
E4512787 · Courtesy of RE/MAX Elite
REALTOR.ca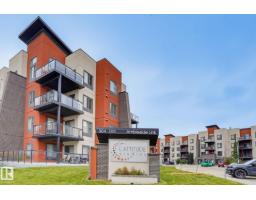 New
New2 bd2 ba888 ft²$282/ft²
E4512747 · Courtesy of MaxWell Polaris
REALTOR.ca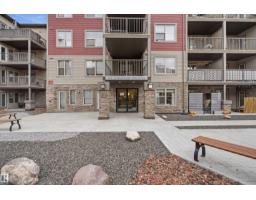 New
New2 bd2 ba903 ft²$277/ft²
E4512555 · Courtesy of smartPRO Realty
REALTOR.caMLS® listing content on this page is made available under our Terms of Use. Listing information last updated October 14, 2026 at 11:05 p.m. MT.
Christopher Peel · REALTOR®
MaxWell® Polaris
This website is operated by Christopher Peel, REALTOR®, of MaxWell Polaris, Edmonton, Alberta — the brokerage responsible for this website.

The listing data above is provided under copyright by the Canadian Real Estate Association (CREA). The listing data is deemed reliable but is not guaranteed accurate by CREA nor BestYEGHomes.
Listing information last updated on October 14, 2026 at 11:05 p.m. MT.