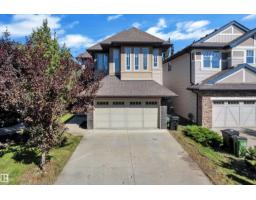
$599,000
595 bd3+1 ba1,963 ft²$305/ft²
642 Adams Wy SW
HouseAmbleside17 days ago
E4506827 · Courtesy of RE/MAX Excellence
REALTOR.ca$499,000
3 bd2+1 ba1,813 ft²$275/ft²
MLS® E4509305 · Courtesy of Mozaic Realty Group · View on REALTOR.ca
A two-storey duplex in Ambleside, built 2015 with 3 bedrooms and 2+1 baths across 1,813 ft² — $275 per square foot. Listed 2 days ago.
BestYEGHomes estimate
Tight range$508,000
City of Edmonton assessment: $514,000
An independent estimate by our valuation model, built from City of Edmonton assessment data and local market analysis (updated September 2026). It is our own analysis — not part of the MLS® listing, not provided by the listing brokerage, and not an appraisal.
Recent sold prices sharpen this number, and by MLS® rules they can’t be shown here. Ask us for the full report →
From the listing
Priced to sell! - Stunning half duplex in the desirable community of Ambleside! Located in a quiet cul de sac & walking distance to K-9 Dr. Margaret-Ann Armour School , Built by Averton Homes with high specs, this beautifully designed home features 10' ceiling on main & 9' ceiling on second floor & basement! Open-concept main floor features impressive rich hardwood flooring, and a striking double-sided fireplace separates the living room & multi-function flex room. The chef-inspired kitchen boasts granite countertops, a large island, SS appliances & gas stove, modern cabinetry, and lots of counter space. Upstairs you'll find a bonus room, laundry & 3 good sized bedrooms. Primary bedroom has a 10' tray ceiling & luxurious 5pc ensuite. Enjoy the sunny south-facing backyard and the convenience of a double attached garage W/ an extra-long 40' driveway for RV parking! A rare find duplex home is sure to impress! (id:66605)
The details
Room by room
| Room | Level | Size |
|---|---|---|
| Living room | Main level | 12'2" × 14'5" |
| Dining room | Main level | 9'6" × 10'10" |
| Kitchen | Main level | 10'6" × 9'10" |
| Primary Bedroom | Upper Level | 14'1" × 12'6" |
| Bedroom 2 | Upper Level | 10'2" × 12'2" |
| Bedroom 3 | Upper Level | 10'2" × 10'2" |
| Bonus Room | Upper Level | 8'2" × 10'6" |
Converted from the metric MLS® feed; sizes are approximate.
Nearby
Active listings in Ambleside within 25% of this asking price, newest first — the quickest read on what else your budget buys here.
5 bd3+1 ba1,963 ft²$305/ft²
E4506827 · Courtesy of RE/MAX Excellence
REALTOR.ca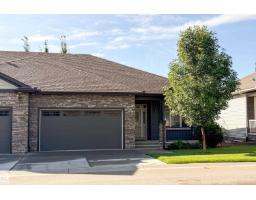
2 bd2 ba1,270 ft²$403/ft²
E4504542 · Courtesy of MaxWell Devonshire Realty
REALTOR.ca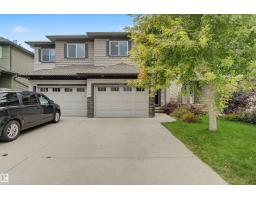
3 bd2+1 ba1,604 ft²$281/ft²
E4503514 · Courtesy of MaxWell Polaris
REALTOR.ca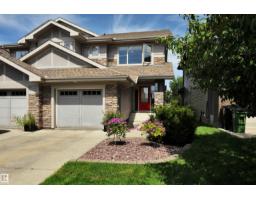
3 bd2+1 ba1,501 ft²$283/ft²
E4502384 · Courtesy of Real Broker
REALTOR.ca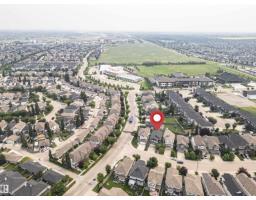
3 bd2+1 ba1,944 ft²$298/ft²
E4501319 · Courtesy of Century 21 Masters
REALTOR.ca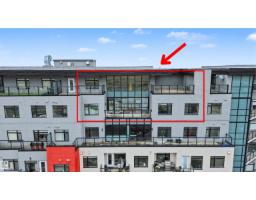
2 bd2 ba1,453 ft²$378/ft²
E4500136 · Courtesy of REMAX River City
REALTOR.caOwn a home nearby?
A new listing in Ambleside is a live data point for every home around it. Get an honest estimate for yours, anchored on City of Edmonton assessment data.
What’s my home worth?Christopher Peel · REALTOR®
MaxWell® Polaris
This website is operated by Christopher Peel, REALTOR®, of MaxWell Polaris, Edmonton, Alberta — the brokerage responsible for this website.

The listing data above is provided under copyright by the Canadian Real Estate Association (CREA). The listing data is deemed reliable but is not guaranteed accurate by CREA nor BestYEGHomes.
Listing information last updated on September 20, 2026 at 12:30 a.m. MT.
$499,000
MLS® E4509305