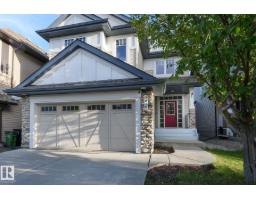
 New
New$650,000
493 bd2+1 ba2,807 ft²$232/ft²
886 Armitage Wd SW
HouseAmbleside4 days ago
E4508864 · Courtesy of RE/MAX Excellence
REALTOR.ca$700,000
3 bd2+1 ba1,435 ft²$488/ft²
MLS® E4508736 · Courtesy of Real Broker · View on REALTOR.ca
A house in Ambleside, built 2008 with 3 bedrooms and 2+1 baths across 1,435 ft² — $488 per square foot. Listed 4 days ago.
From the listing
Welcome to this stunning executive bungalow in sought after Ambleside. Offering 1,435 sq ft of main floor living on a corner lot, this former showhome features 3 bedrooms and 2.5 bathrooms, hardwood flooring, custom window shutters and a great room with 11 ft peaked ceilings and a floor to ceiling stone fireplace. The kitchen offers granite countertops, stainless steel appliances, a walk in pantry and a centre island, with patio doors to the deck. The primary suite includes a walk in closet and 5 piece ensuite with double vanity, soaker tub and glass shower. Den with glass French doors, main floor laundry and 2 piece bath complete the level. Central air throughout. The finished basement adds a family room, electric fireplace, wet bar, two bedrooms, 4 piece bath and mirrored flex room. Landscaped fenced yard, raised deck, underground sprinklers and heated double attached garage. Minutes to trails, parks, schools, golf and the Currents of Windermere. Lawn care and snow removal included for $135/month. (id:66605)
The details
Room by room
| Room | Level | Size |
|---|---|---|
| Living room | Main level | 17'9" × 20'11" |
| Dining room | Main level | 12'6" × 9'11" |
| Kitchen | Main level | 10'6" × 13'1" |
| Den | Main level | 11'3" × 11'5" |
| Primary Bedroom | Main level | 12'8" × 14'1" |
| Bedroom 2 | Basement | 12'10" × 12' |
| Bedroom 3 | Basement | 13'2" × 10'10" |
| Recreation room | Basement | 25'10" × 21'8" |
Converted from the metric MLS® feed; sizes are approximate.
Nearby
Active listings in Ambleside within 25% of this asking price, newest first — the quickest read on what else your budget buys here.
New3 bd2+1 ba2,807 ft²$232/ft²
E4508864 · Courtesy of RE/MAX Excellence
REALTOR.ca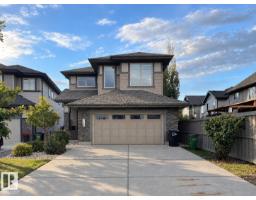
3 bd2+1 ba2,818 ft²$269/ft²
E4507986 · Courtesy of Century 21 Bravo Realty
REALTOR.ca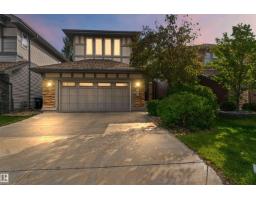
3 bd3+1 ba2,153 ft²$309/ft²
E4507650 · Courtesy of Royal LePage Noralta Real Estate
REALTOR.ca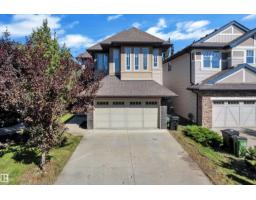
5 bd3+1 ba1,963 ft²$305/ft²
E4506827 · Courtesy of RE/MAX Excellence
REALTOR.ca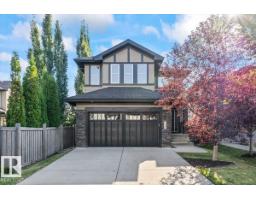
5 bd4 ba2,384 ft²$314/ft²
E4506778 · Courtesy of MaxWell Polaris
REALTOR.ca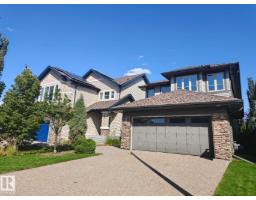
3 bd2+1 ba2,178 ft²$293/ft²
E4505232 · Courtesy of Mozaic Realty Group
REALTOR.caOwn a home nearby?
A new listing in Ambleside is a live data point for every home around it. Get an honest estimate for yours, anchored on City of Edmonton assessment data.
What’s my home worth?Christopher Peel · REALTOR®
MaxWell® Polaris
This website is operated by Christopher Peel, REALTOR®, of MaxWell Polaris, Edmonton, Alberta — the brokerage responsible for this website.

The listing data above is provided under copyright by the Canadian Real Estate Association (CREA). The listing data is deemed reliable but is not guaranteed accurate by CREA nor BestYEGHomes.
Listing information last updated on September 20, 2026 at 12:30 a.m. MT.
$700,000
MLS® E4508736