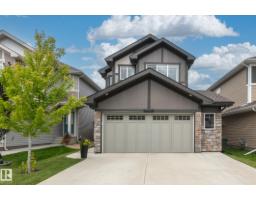
 New
$499,900
523 bd2+1 ba1,839 ft²$272/ft²
1946 Westerra Ln
HouseWesterra2 days ago
E4512776 · Courtesy of Homes & Gardens Real Estate Limited
REALTOR.ca$624,989
3 bd2+1 ba2,217 ft²$282/ft²
MLS® E4510402 · Courtesy of RE/MAX Excellence · View on REALTOR.ca
A two-storey house in Westerra, built 2026 with 3 bedrooms and 2+1 baths across 2,217 ft² — $282 per square foot. Listed 20 days ago.
From the listing
This 2,216 sqft, 3-bedroom, 3.5-bathroom Alquinn home in Westerra offers a thoughtful main-floor den for working from home, alongside open-concept living, dining, and kitchen space designed for everyday living and entertaining. The living room's high ceilings and electric fireplace create a bright, welcoming space, while the kitchen features an island with breakfast bar seating and a walk-through pantry connecting directly to the mudroom and double attached garage. Upstairs, a versatile bonus room/loft and a convenient laundry room join 2 bedrooms, a full 4pc bathroom, and a spacious primary retreat with a walk-in closet and 5pc ensuite featuring dual sinks, a soaker tub, and a separate shower. Set in Westerra, the home is surrounded by parks, playgrounds, walking trails, schools, shopping, and recreation facilities, with immediate possession available. *Some photos have virtual staging & digital enhancement* (id:66605)
The details
Room by room
| Room | Level | Size |
|---|---|---|
| Living room | Main level | 11'7" × 16'1" |
| Dining room | Main level | 11'3" × 10'1" |
| Kitchen | Main level | 11'3" × 16'1" |
| Den | Main level | 9'11" × 9'1" |
| Primary Bedroom | Upper Level | 12'9" × 14'1" |
| Bedroom 2 | Upper Level | 8'9" × 11'2" |
| Bedroom 3 | Upper Level | 9'11" × 10'11" |
| Bonus Room | Upper Level | 10'3" × 24'2" |
| Laundry room | Upper Level | 8'2" × 5'9" |
Converted from the metric MLS® feed; sizes are approximate.
Nearby
Active listings in Westerra within 25% of this asking price, newest first — the quickest read on what else your budget buys here.
New3 bd2+1 ba1,839 ft²$272/ft²
E4512776 · Courtesy of Homes & Gardens Real Estate Limited
REALTOR.ca
2 bd2+1 ba1,603 ft²$452/ft²
E4511798 · Courtesy of RE/MAX PREFERRED CHOICE
REALTOR.ca
5 bd3+1 ba2,083 ft²$288/ft²
E4511694 · Courtesy of Royal LePage Noralta Real Estate
REALTOR.ca
3 bd3+1 ba2,112 ft²$284/ft²
E4509772 · Courtesy of MaxWell Challenge Realty
REALTOR.ca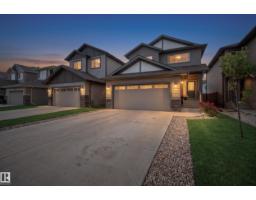
3 bd2+1 ba2,244 ft²$252/ft²
E4508625 · Courtesy of Exp Realty
REALTOR.ca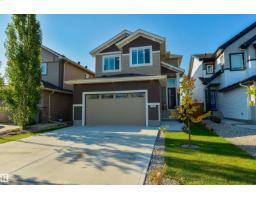
3 bd2+1 ba2,291 ft²$251/ft²
E4506312 · Courtesy of RE/MAX PREFERRED CHOICE
REALTOR.caChristopher Peel · REALTOR®
MaxWell® Polaris
This website is operated by Christopher Peel, REALTOR®, of MaxWell Polaris, Edmonton, Alberta — the brokerage responsible for this website.

The listing data above is provided under copyright by the Canadian Real Estate Association (CREA). The listing data is deemed reliable but is not guaranteed accurate by CREA nor BestYEGHomes.
Listing information last updated on October 13, 2026 at 12:00 p.m. MT.
$624,989
MLS® E4510402