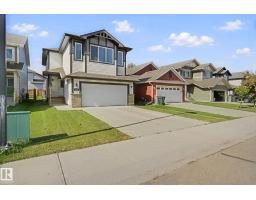
 New
New$499,900
503 bd2+1 ba1,830 ft²$273/ft²
1734 Westerra Lo
HouseWesterra1 day ago
E4509156 · Courtesy of RE/MAX Real Estate
REALTOR.ca$564,900
3 bd2+1 ba2,244 ft²$252/ft²
MLS® E4508625 · Courtesy of Exp Realty · View on REALTOR.ca
A two-storey house in Westerra, built 2021 with 3 bedrooms and 2+1 baths across 2,244 ft² — $252 per square foot. Listed 4 days ago.
From the listing
Welcome to this STUNNING two-storey home designed for MODERN FAMILY LIVING! Offering 3 bedrooms, 2.5 bathrooms, a MAIN FLOOR DEN, bonus room, CENTRAL A/C, & a highly sought-after OVERSIZED TANDEM GARAGE, this home perfectly blends style & functionality. The bright OPEN-CONCEPT main floor features 9' ceilings & a WELL APPOINTED kitchen complete w/QUARTZ countertops, upgraded cabinetry, stainless steel appliances, & an IMPRESSIVE OVERSIZED ISLAND that serves as the heart of the home. The spacious dining nook flows seamlessly into the inviting great room, highlighted by a CONTEMPORARY electric fireplace. A convenient mudroom & tucked-away powder room complete the main level. Upstairs, an elegant iron spindle staircase leads to the LUXURIOUS primary suite featuring a walk-in closet & SPA-INSPIRED 5-piece ensuite. Two additional bedrooms, a full bath, generous bonus room, & upper-level laundry add everyday convenience. With DESIGNER finishes throughout and incredible flexibility for extra storage-shows 10/10! (id:66605)
The details
Room by room
| Room | Level | Size |
|---|---|---|
| Living room | Main level | 12'5" × 14'4" |
| Dining room | Main level | 12'6" × 10'10" |
| Kitchen | Main level | 12'6" × 12' |
| Family room | Upper Level | 11'1" × 12'4" |
| Den | Main level | 8'5" × 10'1" |
| Primary Bedroom | Upper Level | 15'3" × 16'7" |
| Bedroom 2 | Upper Level | 10'11" × 12'10" |
| Bedroom 3 | Upper Level | 13'7" × 10'5" |
| Laundry room | Upper Level | 9'3" × 6'1" |
Converted from the metric MLS® feed; sizes are approximate.
Nearby
Active listings in Westerra within 25% of this asking price, newest first — the quickest read on what else your budget buys here.
New3 bd2+1 ba1,830 ft²$273/ft²
E4509156 · Courtesy of RE/MAX Real Estate
REALTOR.ca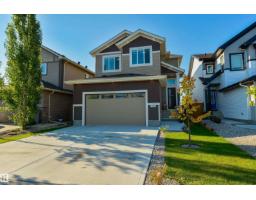
3 bd2+1 ba2,291 ft²$255/ft²
E4506312 · Courtesy of RE/MAX PREFERRED CHOICE
REALTOR.ca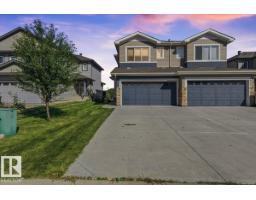
3 bd2+1 ba1,472 ft²$299/ft²
E4505642 · Courtesy of The E Group Real Estate
REALTOR.ca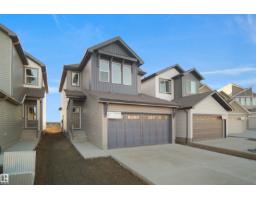
3 bd2+1 ba1,751 ft²$276/ft²
E4504401 · Courtesy of Royal Lepage Arteam Realty
REALTOR.ca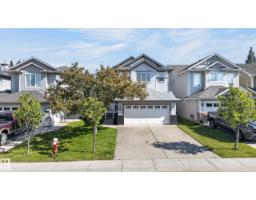
3 bd3+1 ba1,964 ft²$270/ft²
E4504128 · Courtesy of REMAX River City
REALTOR.ca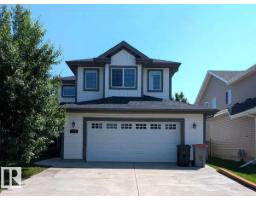
3 bd2+1 ba2,110 ft²$273/ft²
E4502468 · Courtesy of Easy List Realty
REALTOR.caOwn a home nearby?
A new listing in Westerra is a live data point for every home around it. Get an honest estimate for yours, anchored on City of Edmonton assessment data.
What’s my home worth?Christopher Peel · REALTOR®
MaxWell® Polaris
This website is operated by Christopher Peel, REALTOR®, of MaxWell Polaris, Edmonton, Alberta — the brokerage responsible for this website.

The listing data above is provided under copyright by the Canadian Real Estate Association (CREA). The listing data is deemed reliable but is not guaranteed accurate by CREA nor BestYEGHomes.
Listing information last updated on September 18, 2026 at 1:00 p.m. MT.
$564,900
MLS® E4508625