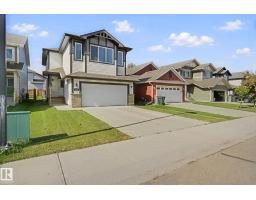
 New
New$499,900
503 bd2+1 ba1,830 ft²$273/ft²
1734 Westerra Lo
HouseWesterra2 days ago
E4509156 · Courtesy of RE/MAX Real Estate
REALTOR.ca$585,000
3 bd2+1 ba2,291 ft²$255/ft²
MLS® E4506312 · Courtesy of RE/MAX PREFERRED CHOICE · View on REALTOR.ca
A two-storey house in Westerra, built 2025 with 3 bedrooms and 2+1 baths across 2,291 ft² — $255 per square foot. Listed 19 days ago.
From the listing
Modern upgrades in a perfect location! This home features a large foyer to welcome your guests, 9’ ceilings throughout, built-in speakers, vinyl plank flooring, a main-floor office/den, gorgeous kitchen with center island, QUARTZ countertops, built-in appliances, walk-through pantry, & separate dinette, a stunning living room w/ electric fireplace & soaring open-to-below design, a cozy bonus room with 2nd electric fireplace, top-floor laundry room, 3 generous-sized bedrooms including a king-sized owner’s suite with walk-in closet, 5pc ensuite, & PRIVATE balcony overlooking the yard, and an unfinished basement with separate side entrance (ideal for a future suite if desired). Now for the exterior – a covered, SOUTH-FACING deck, fully landscaped & fenced yard – all BACKING THE WALKING TRAIL leading directly to the playground & outdoor rink! With a HEATED double-attached garage and easy access to commuter highways, this home is within walking distance to schools, playgrounds, restaurants & shopping. (id:66605)
The details
Room by room
| Room | Level | Size |
|---|---|---|
| Living room | Main level | 16'4" × 14'2" |
| Dining room | Main level | 10'6" × 14'2" |
| Kitchen | Main level | 16'1" × 10'6" |
| Den | Main level | 10'5" × 10'2" |
| Primary Bedroom | Upper Level | 14'4" × 14'2" |
| Bedroom 2 | Upper Level | 12'8" × 12'1" |
| Bedroom 3 | Upper Level | 10' × 12'4" |
| Bonus Room | Upper Level | 15'9" × 10'6" |
Converted from the metric MLS® feed; sizes are approximate.
Nearby
Active listings in Westerra within 25% of this asking price, newest first — the quickest read on what else your budget buys here.
New3 bd2+1 ba1,830 ft²$273/ft²
E4509156 · Courtesy of RE/MAX Real Estate
REALTOR.ca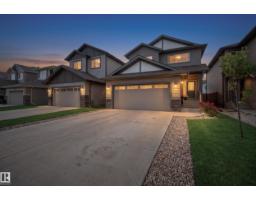 New
New3 bd2+1 ba2,244 ft²$252/ft²
E4508625 · Courtesy of Exp Realty
REALTOR.ca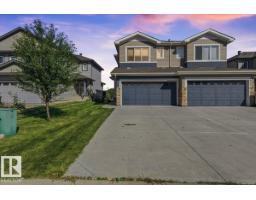
3 bd2+1 ba1,472 ft²$299/ft²
E4505642 · Courtesy of The E Group Real Estate
REALTOR.ca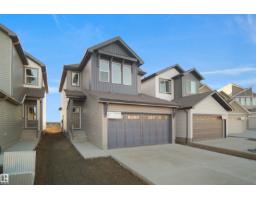
3 bd2+1 ba1,751 ft²$276/ft²
E4504401 · Courtesy of Royal Lepage Arteam Realty
REALTOR.ca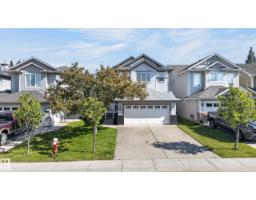
3 bd3+1 ba1,964 ft²$270/ft²
E4504128 · Courtesy of REMAX River City
REALTOR.ca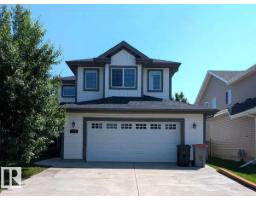
3 bd2+1 ba2,110 ft²$273/ft²
E4502468 · Courtesy of Easy List Realty
REALTOR.caOwn a home nearby?
A new listing in Westerra is a live data point for every home around it. Get an honest estimate for yours, anchored on City of Edmonton assessment data.
What’s my home worth?Christopher Peel · REALTOR®
MaxWell® Polaris
This website is operated by Christopher Peel, REALTOR®, of MaxWell Polaris, Edmonton, Alberta — the brokerage responsible for this website.

The listing data above is provided under copyright by the Canadian Real Estate Association (CREA). The listing data is deemed reliable but is not guaranteed accurate by CREA nor BestYEGHomes.
Listing information last updated on September 18, 2026 at 1:00 p.m. MT.
$585,000
MLS® E4506312