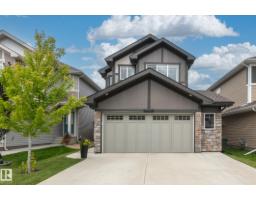
 New
$499,900
523 bd2+1 ba1,839 ft²$272/ft²
1946 Westerra Ln
HouseWesterra2 days ago
E4512776 · Courtesy of Homes & Gardens Real Estate Limited
REALTOR.ca$599,900
3 bd3+1 ba2,112 ft²$284/ft²
MLS® E4509772 · Courtesy of MaxWell Challenge Realty · View on REALTOR.ca
A two-storey house in Westerra, built 2021 with 3 bedrooms and 3+1 baths across 2,112 ft² — $284 per square foot. Listed 24 days ago.
From the listing
*** WHY Buy New...Then Spend Another $100K+? *** Dear Buyer, your new home gets you 2,111 sqft ABOVE GRADE + a professionally finished, PERMITTED basement ($60K+), creating approx. 3,000 sqft of finished living space! MAIN: Stunning open-concept kitchen, walk-through pantry, closable mudroom + den/guest room. UP: 3 bedrooms, bonus room, laundry + primary retreat with MASSIVE 5pc ensuite & walk-through closet. DOWN: Huge family/games room, dry bar, 4pc bath + loads of storage. OUTSIDE: Don't need a giant lawn to mow? GOOD. The sloped yard was transformed with $30K+ in landscaping + a MASSIVE permitted 3-tier deck with privacy screen—AND it's HOT TUB READY! Kids need grass? Playground + park space are up the street. AND THEN THERE'S THE SOLAR: An enormous 15.15kW PAID-FOR system designed to virtually eliminate your power bill without a hot tub. PLUS A/C, fencing, blinds + programmable Gemstone lights. IF this was a New Build? Add GST/Bsmt/Deck/Landscaping/A/C/Blinds. THIS ONE? It's ALL already done! (id:66605)
The details
Room by room
| Room | Level | Size |
|---|---|---|
| Living room | Main level | — |
| Dining room | Main level | — |
| Kitchen | Main level | — |
| Family room | Basement | — |
| Den | Main level | — |
| Primary Bedroom | Upper Level | — |
| Bedroom 2 | Upper Level | — |
| Bedroom 3 | Upper Level | — |
| Bonus Room | Upper Level | — |
| Laundry room | Upper Level | — |
Converted from the metric MLS® feed; sizes are approximate.
Nearby
Active listings in Westerra within 25% of this asking price, newest first — the quickest read on what else your budget buys here.
New3 bd2+1 ba1,839 ft²$272/ft²
E4512776 · Courtesy of Homes & Gardens Real Estate Limited
REALTOR.ca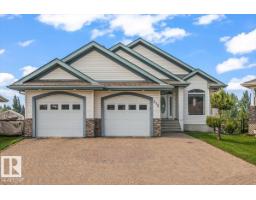
2 bd2+1 ba1,603 ft²$452/ft²
E4511798 · Courtesy of RE/MAX PREFERRED CHOICE
REALTOR.ca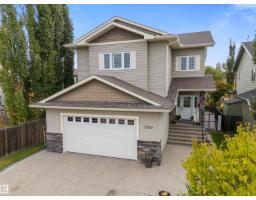
5 bd3+1 ba2,083 ft²$288/ft²
E4511694 · Courtesy of Royal LePage Noralta Real Estate
REALTOR.ca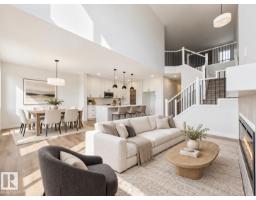
3 bd2+1 ba2,217 ft²$282/ft²
E4510402 · Courtesy of RE/MAX Excellence
REALTOR.ca
4 bd3+1 ba1,512 ft²$307/ft²
E4510235 · Courtesy of RE/MAX Real Estate
REALTOR.ca
3 bd2+1 ba2,244 ft²$252/ft²
E4508625 · Courtesy of Exp Realty
REALTOR.caChristopher Peel · REALTOR®
MaxWell® Polaris
This website is operated by Christopher Peel, REALTOR®, of MaxWell Polaris, Edmonton, Alberta — the brokerage responsible for this website.

The listing data above is provided under copyright by the Canadian Real Estate Association (CREA). The listing data is deemed reliable but is not guaranteed accurate by CREA nor BestYEGHomes.
Listing information last updated on October 15, 2026 at 3:30 p.m. MT.
$599,900
MLS® E4509772