 New
$499,900
523 bd2+1 ba1,839 ft²$272/ft²
1946 Westerra Ln
HouseWesterra4 days ago
E4512776 · Courtesy of Homes & Gardens Real Estate Limited
REALTOR.ca$464,900
4 bd3+1 ba1,512 ft²$307/ft²
MLS® E4510235 · Courtesy of RE/MAX Real Estate · View on REALTOR.ca
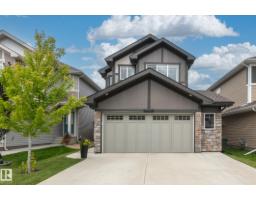
A two-storey house in Westerra, built 2006 with 4 bedrooms and 3+1 baths across 1,512 ft² — $307 per square foot. Listed 23 days ago.
From the listing
Wow! Welcome to the beautiful 2-storey home in the desirable Lake Westerra community! With a brand-new furnace Oct/2026, new shingles Oct 2026, fresh paint throughout, and many upgrades, this home is bright, modern, and move-in ready. The main floor features an open-concept layout with a spacious living room, gas fireplace, and large windows that provide plenty of natural light. The kitchen offers modern cabinetry, granite countertops, a breakfast island and s/s appliances. Enjoy laminate flooring, carpet, ceramic tile and stylish light fixtures throughout. Upstairs you'll find 3 bedrooms, including a spacious primary suite with a beautiful 5-piece ensuite. The fully finished basement provides additional living space with a family/recreation room, 4th bedroom,m and full bathroom. Outside, the fully fenced and landscaped backyard features a large deck. Great location just one block from a playground and park in the family-friendly neighbourhood. Don't miss this opportunity--make this house your new home! (id:66605)
The details
Room by room
| Room | Level | Size |
|---|---|---|
| Living room | Main level | 16'1" × 14'9" |
| Dining room | Main level | 10'11" × 7'4" |
| Kitchen | Main level | 10'9" × 14' |
| Primary Bedroom | Upper Level | 16'4" × 14'6" |
| Bedroom 2 | Upper Level | 9'5" × 12'5" |
| Bedroom 3 | Upper Level | 10'2" × 11'9" |
| Bedroom 4 | Basement | 8'11" × 12'2" |
| Recreation room | Basement | 16'6" × 14' |
Converted from the metric MLS® feed; sizes are approximate.
Nearby
Active listings in Westerra within 25% of this asking price, newest first — the quickest read on what else your budget buys here.
New3 bd2+1 ba1,839 ft²$272/ft²
E4512776 · Courtesy of Homes & Gardens Real Estate Limited
REALTOR.ca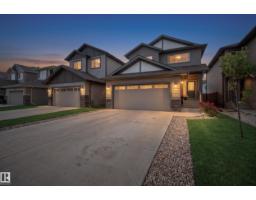
3 bd2+1 ba2,244 ft²$252/ft²
E4508625 · Courtesy of Exp Realty
REALTOR.ca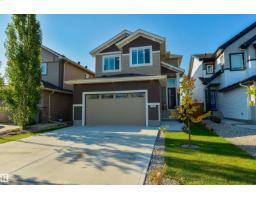
3 bd2+1 ba2,291 ft²$251/ft²
E4506312 · Courtesy of RE/MAX PREFERRED CHOICE
REALTOR.ca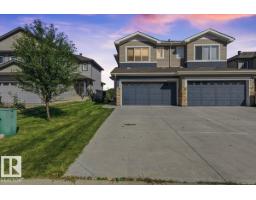
3 bd2+1 ba1,472 ft²$285/ft²
E4505642 · Courtesy of The E Group Real Estate
REALTOR.ca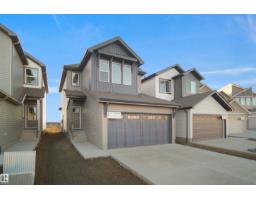
3 bd2+1 ba1,751 ft²$276/ft²
E4504401 · Courtesy of Royal Lepage Arteam Realty
REALTOR.ca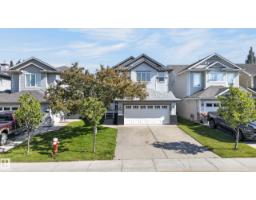
3 bd3+1 ba1,964 ft²$255/ft²
E4504128 · Courtesy of REMAX River City
REALTOR.caChristopher Peel · REALTOR®
MaxWell® Polaris
This website is operated by Christopher Peel, REALTOR®, of MaxWell Polaris, Edmonton, Alberta — the brokerage responsible for this website.

The listing data above is provided under copyright by the Canadian Real Estate Association (CREA). The listing data is deemed reliable but is not guaranteed accurate by CREA nor BestYEGHomes.
Listing information last updated on October 18, 2026 at 12:30 a.m. MT.
$464,900
MLS® E4510235