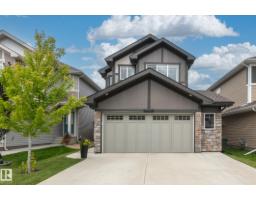
 New
$499,900
523 bd2+1 ba1,839 ft²$272/ft²
1946 Westerra Ln
HouseWesterra4 days ago
E4512776 · Courtesy of Homes & Gardens Real Estate Limited
REALTOR.ca$600,000
5 bd3+1 ba2,083 ft²$288/ft²
MLS® E4511694 · Courtesy of Royal LePage Noralta Real Estate · View on REALTOR.ca
A two-storey house in Westerra, built 2011 with 5 bedrooms and 3+1 baths across 2,083 ft² — $288 per square foot. Listed 14 days ago.
From the listing
Sophisticated living unfolds across 2,922 sq ft of luxury across 3 fully finished levels in this air conditioned 2 storey executive home in trendy Westerra. Timeless wainscotting adorns the walls and sweeps from the tiled grand entrance to the back door, while rich espresso hardwood flooring creates a handsome flow through the spacious living room, anchored by a striking gas fireplace. Beyond, a generous dining room creates an inviting setting for memorable dinners & family gatherings, flowing naturally into a gourmet kitchen dressed in granite, abundant white cabinetry, corner pantry & island seating. Upstairs, 4 generous bedrooms include a magnificent primary retreat with walk-in closet and lavish 5pc ensuite, keeping all family together. The finished basement offers a sprawling recreation room, versatile flex space, 5th bedroom and 3pc bath. Outdoors, a private fenced yard backing greenspace reveals a fabulous 2-tier deck & hot tub. An oversized garage and generous driveway provide exceptional parking. (id:66605)
The details
Room by room
| Room | Level | Size |
|---|---|---|
| Living room | Main level | — |
| Dining room | Main level | — |
| Kitchen | Main level | — |
| Family room | Basement | — |
| Primary Bedroom | Upper Level | — |
| Bedroom 2 | Upper Level | — |
| Bedroom 3 | Upper Level | — |
| Bedroom 4 | Upper Level | — |
| Bedroom 5 | Basement | — |
| Laundry room | Main level | — |
| Utility room | Basement | — |
Converted from the metric MLS® feed; sizes are approximate.
Nearby
Active listings in Westerra within 25% of this asking price, newest first — the quickest read on what else your budget buys here.
New3 bd2+1 ba1,839 ft²$272/ft²
E4512776 · Courtesy of Homes & Gardens Real Estate Limited
REALTOR.ca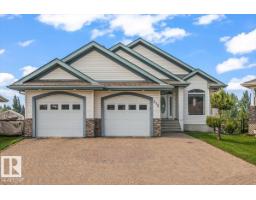
2 bd2+1 ba1,603 ft²$452/ft²
E4511798 · Courtesy of RE/MAX PREFERRED CHOICE
REALTOR.ca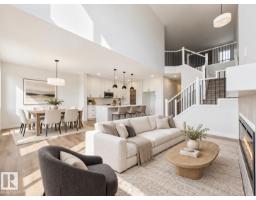
3 bd2+1 ba2,217 ft²$271/ft²
E4510402 · Courtesy of RE/MAX Excellence
REALTOR.ca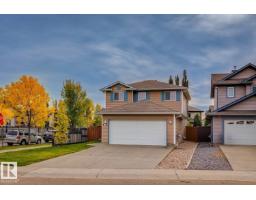
4 bd3+1 ba1,512 ft²$307/ft²
E4510235 · Courtesy of RE/MAX Real Estate
REALTOR.ca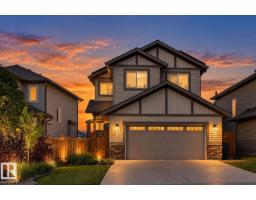
3 bd3+1 ba2,112 ft²$284/ft²
E4509772 · Courtesy of MaxWell Challenge Realty
REALTOR.ca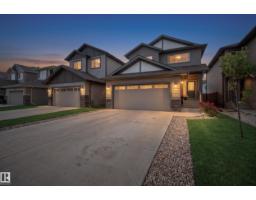
3 bd2+1 ba2,244 ft²$252/ft²
E4508625 · Courtesy of Exp Realty
REALTOR.caChristopher Peel · REALTOR®
MaxWell® Polaris
This website is operated by Christopher Peel, REALTOR®, of MaxWell Polaris, Edmonton, Alberta — the brokerage responsible for this website.

The listing data above is provided under copyright by the Canadian Real Estate Association (CREA). The listing data is deemed reliable but is not guaranteed accurate by CREA nor BestYEGHomes.
Listing information last updated on October 18, 2026 at 12:30 a.m. MT.
$600,000
MLS® E4511694